Get Full Government Meeting Transcripts, Videos, & Alerts Forever!
Get email alerts on the Affordable Housing topic
No spam. Unsubscribe anytime.
Corte Madera Council Upholds Planning Commission Approval of 99‑Unit Tamal Vista Affordable Housing Project
Summary
The Corte Madera Town Council denied an appeal and affirmed the planning commission’s 3–2 approval of a six‑story, 99‑unit affordable housing development at 240 Tamal Vista Boulevard, after hearing staff presentations, expert testimony and more than two dozen public comments about traffic, emergency access and design.
The Corte Madera Town Council on Wednesday denied an appeal and upheld the planning commission’s decision to approve a six‑story, 99‑unit affordable housing development at 240 Tamal Vista Boulevard.
The appeal was filed May 2 on behalf of 91 neighbors; the planning commission approved the developer’s design review on April 22 by a 3–2 vote. After a multihour hearing that featured staff presentations, testimony from fire and traffic experts, a five‑minute rebuttal period for the appellant and applicant, and more than two dozen public comments, the council voted 4–0 (one member recused) to deny the appeal and approve a draft resolution upholding the commission.
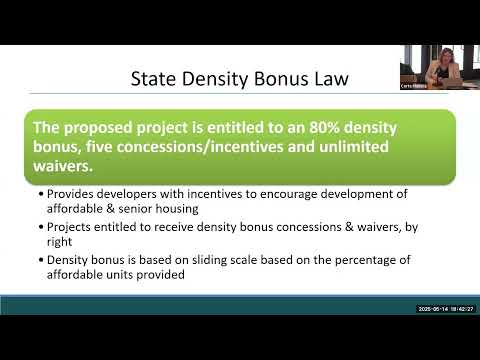
Why it matters: staff said the project implements Corte Madera’s recently adopted housing element and takes advantage of state housing laws that limit local discretion for qualifying affordable projects. Those laws — including Senate Bill 330 and California’s density‑bonus statutes — narrow the grounds on which the town may deny or condition such developments and, staff warned, expose the town to statutory penalties and litigation if it improperly rejects qualifying projects.
Town staff framed the council’s role as a narrow review of whether the planning commission’s findings were erroneous or unsupported by the record. Amy Ackerman, the town attorney, told the council the Fair Political Practices Commission advised that Council Member Eli Beckman had a potential conflict of interest and recused himself because he leases a unit within 500 feet of the project. Ackerman summarized the controlling legal standard: to deny or materially alter approval the council must make a written finding, supported by a preponderance of evidence, that the project would cause a "specific, adverse impact" on public health or safety and that no feasible mitigation exists.
Staff presentation and project details
Amy Lyle, community development director, and Martha Battaglia, senior planner, led the staff briefing. They described the proposal as a roughly 226,000‑square‑foot building on a 1.57‑acre site that would replace an existing two‑story office and surface parking lot. The building as approved is six stories and 72 feet high and is proposed as 100% affordable family housing with units that staff said range from about 1,080 to just over 1,300 square feet, all configured as three‑ and four‑bedroom units.
Battaglia summarized development standards and waiver requests: the base zoning would yield a 55‑unit limit for the site; because the project qualifies for an 80% density bonus under state law, the resulting unit count is 99. The applicant requested multiple waivers, including relief from the local 50‑foot height limit and the 10‑foot stepback required above a third floor. The project site is in the town’s housing‑element overlay (HE‑2) and was rezoned as part of the housing element process.
Staff also described site features and mitigation: the developer proposes to raise finished floor elevations to meet floodplain requirements and to add two additional feet beyond the minimum to account for anticipated sea‑level rise; the project would remove 42 on‑site trees and plant 101 replacement trees (88 on‑site and 13 off‑site); and the project provides roughly 15,685 square feet of open space, slightly above the town requirement of 50 square feet per unit.
Traffic, emergency response and environmental review
Traffic and emergency access were the principal objections raised in the appeal and by many public commenters. Staff explained that, under current state CEQA guidance, traffic effects are analyzed primarily by vehicle miles traveled (VMT) rather than traditional Level of Service (congestion) metrics. The town retained Hexagon Transportation Consultants to evaluate the project’s site circulation and ingress/egress, and staff said Hexagon’s recommended measures were included as conditions of approval. The town also paid for a separate analysis by Parametrix to examine existing congestion and possible town‑level improvements; staff said that work has identified pedestrian and bicycle improvements that could be incorporated into future capital planning.
Reuben Martin, fire chief for Central Marin Fire, testified about emergency response capability. Martin said Central Marin staffs three paramedic engine companies and an ambulance and that typical response time to the site from available stations is about 4–6 minutes, with larger structure‑fire responses drawing mutual aid and ladder trucks from neighboring departments. Martin said access dimensions and a wider driveway were coordinated with the applicant so ladder trucks can deploy outriggers and safely turn around on site.
On CEQA, staff reported that the town had prepared an initial study and addendum to the housing‑element subsequent EIR; staff concluded that a subsequent EIR was not required for this project and included a mitigation, monitoring and reporting program as conditions of approval.
Grounds of the appeal and council discussion
Appellant Julie Jay, who said she lives on Lucky Drive, argued the project would worsen an already constrained intersection, impede emergency access, and increase evacuation risk in natural disasters. Jay asked the council to order a comprehensive traffic study — including animations of traffic flows — and said the planning commission had been "bullied" by the developer and constrained by state law. A physician who spoke for nearby residents warned of public health and safety risks and asked the council to reconsider the waivers granted by staff.
The applicant’s land‑use counsel reiterated that state law sharply limits local discretion for qualifying affordable projects and that refusing approval would expose the town to litigation and possible civil penalties. The applicant emphasized that the project implements the sites and densities identified in the town’s housing element.
Council members asked staff detailed questions about the Hexagon report, emergency response and tree mitigation. Staff said the specific additional circulation review requested by a planning commissioner had been completed and is in the record as an attachment to the staff report. Several council members echoed public concerns about congestion and the design character of the building but concluded that the record did not meet the statutory threshold required to deny or materially alter approval.
Council action and next steps
The council voted to deny the appeal and approve the draft resolution upholding the planning commission’s approval. Roll call showed four affirmative votes (Council Member Andrews, Council Member Casiza, Vice Mayor Thomas and Mayor Gabe Ravasio) and one recusal (Council Member Eli Beckman). The resolution remains subject to the conditions of approval and to the standard permit and building‑permit process (including the required grading permit meeting identified by staff).
Speakers representing the applicant and planning staff told the council they will continue to coordinate on final construction details, site circulation and mitigation measures. Staff also signaled ongoing town work to evaluate corridor‑level, non‑vehicular improvements (bicycle and pedestrian) identified in parametric and Hexagon reports.
What the action does—and does not—change
The council’s ruling affirms the planning commission’s approval and allows the project to proceed toward permit issuance subject to the conditions of approval, mitigation monitoring and any ministerial permitting steps. The council did not adopt any additional conditions that would change the core findings of the planning commission; it did not direct staff to reopen the environmental record or require a new, full EIR. The council and staff indicated an intention to pursue targeted traffic and pedestrian improvements in the corridor as part of future capital planning, and council members suggested further outreach and collaboration with neighboring Larkspur and regional transportation partners.
Ending
Council members repeatedly noted the tension between local goals and state housing laws that limit local discretion for qualifying affordable projects. Several council members and members of the public urged continued town action on traffic, pedestrian safety and design refinement as the project moves into the permit and construction phases.