Get Full Government Meeting Transcripts, Videos, & Alerts Forever!
Get email alerts on the Zoning Missing Middle topic
No spam. Unsubscribe anytime.
Richfield staff outline MR2/MR3 zoning changes to encourage ‘missing middle’ housing; council debates administrative approvals and design rules
Summary
Richfield City staff presented draft updates to MR2 and MR3 zoning rules intended to encourage duplexes, triplexes and smaller apartment buildings while adding new design requirements and proposing administrative review thresholds.
Richfield City staff on Tuesday laid out draft updates to the city’s MR2 and MR3 zoning districts intended to make it easier to build duplexes, triplexes, fourplexes and smaller apartment buildings — commonly described in the meeting as “missing middle” housing — while adding new design controls and processes for review.
“We’re here this evening, as you know, to discuss some updates to 2 different zoning districts,” said Sam Crosby, a planner in the community development department, introducing the project and the goals for the work session. Consultant Lance Bernard of TC2 told the joint Richfield City Council and Planning Commission the effort focuses on design details for buildings that would be allowed within existing MR2 and MR3 zones, not on rezoning or changing land use designations. “The overall purpose of evaluating the MR2 and MR3 zoning districts is really to try to find better opportunities to facilitate missing middle housing,” Bernard said.
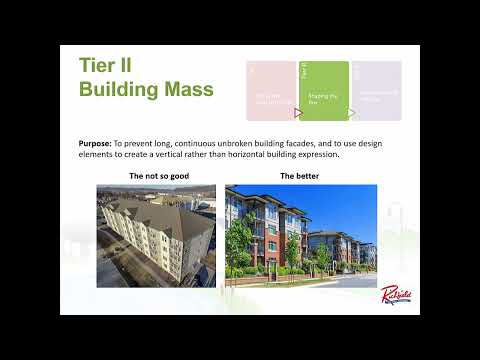
The staff presentation and packet proposed changes across several topics: limit parking to rear and interior side yards (or underground), require a 4‑foot privacy screen where parking abuts low‑density residential, prioritize alley and side‑street access over front access, set articulation requirements to favor vertical expression and prohibit any wall longer than 200 feet, and limit blank building faces to 25 feet. Entries must face the front of the lot and include pedestrian protection from weather. Exterior materials guidance would prohibit architecturally textured concrete, limit finished metal and restrict neon and strong primary/secondary colors. Lighting guidance in the draft would require dark‑sky‑compliant fixtures, limit pole heights, limit foot‑candles and place Kelvin (color temperature) caps; staff noted 4,000K and warmer color temperatures were under discussion. Sidewalks would be required along all lot edges that abut public streets. The packet also recommended administrative approval for very minor deviations (about 5 percent) and provided encroachment allowances of 2 feet for some AC units and 3 feet for balconies.
Council members and commissioners focused much of their discussion on two questions: how strictly to require the new design standards, and what level of public notice and review should apply when a project otherwise meets those standards. Sam Crosby described the city’s current internal site‑plan review: “Site plan approval is an internal review that includes full staff, all of the, you know, police, fire, engineering, and gives the same feedback that staff would give if it went before the public hearing process.” Several council members and commissioners said they supported administrative review for smaller projects that clearly meet the written standards to increase predictability and reduce delays; others pushed back, arguing public notice and an opportunity for comment are important even for projects that meet standards.
Council Member Walter Berg raised concerns about one design detail — air‑conditioning units near front yards — asking whether staff experience showed it is difficult for developers to avoid front placement. “Is that what I’m hearing?” Berg asked. Staff answered that the issue is primarily with retrofits where existing homes already occupy the setback, and that variances or a narrowly defined administrative exception could address unique hardships. Several council members said their main worry with AC units was noise rather than visibility and suggested staff consider a standard that allows quiet units or an administrative approval where the building official determines alternative placement is impossible.
On refuse, staff proposed that buildings of four or fewer units could place refuse outside behind the building as single‑family homes do; larger buildings would need internal refuse storage. Council members suggested exploring a graduated threshold (for example allowing screened outdoor refuse for up to 10 units, with larger buildings required to store refuse indoors). Sam Crosby said staff would draft code language and noted some sustainability staff had expressed support for additional flexibility.
Lighting surfaced as a separate, citywide concern. Several participants urged dark‑sky–compliant fixtures while allowing tasteful decorative lighting on building facades and entries; others asked for broader work on city lighting and enforcement. Staff cautioned that enforcement and legal nonconformities for existing single‑family lights would require more review and consultation with the city attorney.
Staff also briefed the commission and council on next steps and timing: staff will refine the recommendations, expand public outreach and start drafting ordinance language in June. The earliest schedule presented would bring a draft ordinance to the Planning Commission in July, followed by first and second readings at City Council meetings in August; if drafting takes longer, those hearings would move one month later. Community engagement to date included a project website, postcards to about 350 property owners, developer interviews, a Chamber of Commerce listening session and outreach from the Minneapolis Association of Realtors government relations team.
On the state level, Community Development Director Melissa told the group the state Legislature has moved away from many preemption bills this session; the current legislation discussed by staff would mainly offer MHFA grant incentives for communities that meet certain criteria, though staff said language that could preempt some local design authority and impose administrative approval requirements was still being negotiated. “The bill that exists now includes incentives, for MHFA grants if communities meet certain criteria,” Melissa said, adding that preemption language remained a possibility and staff were monitoring developments.
No formal votes or ordinance adoptions occurred at the work session; the meeting closed with staff directions to refine language on administrative review thresholds, AC unit exceptions, refuse thresholds, lighting guidance and the draft ordinance timetable. Staff also noted they would prepare a diagram showing a continuum of administrative‑review thresholds used by other cities for further discussion.