Get Full Government Meeting Transcripts, Videos, & Alerts Forever!
Get email alerts on the Accessory Structure Special Exception topic
No spam. Unsubscribe anytime.
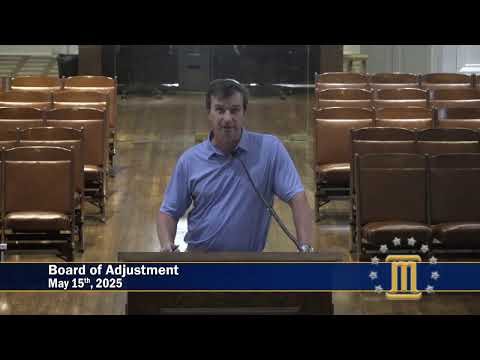
Board of Adjustments OKs special exception for pole barn at 536 Bush Drive
Summary
The Montgomery City Board of Adjustments approved a petitioner's request to build an accessory pole-barn structure at 536 Bush Drive in an AG-1 zoning district before a primary dwelling is completed.
The Montgomery City Board of Adjustments on Oct. 11 approved a special-exception request allowing an accessory pole-barn to be built at 536 Bush Drive in an AG-1 zoning district before construction of a primary dwelling is finished.
The exception matters because city zoning normally requires an accessory structure to be associated with a main dwelling; the petitioner said he plans to build a house on the lot and wants the pole barn in the meantime to secure equipment and vehicles.
Randy Rushon, the petitioner, told the board he moved from Huntsville to the Meadow Site and is "requesting to build a pole barn before my house is completed construction" and expects to start home construction in June. Board members asked for basic facts about the structure and lot; Rushon said the lot is about 9 acres and the pole barn will have sides to store a boat and tractor. The board took public input (none was recorded) and moved to approve the special exception. The transcript shows the motion carried following a second and a roll call; the board recorded the outcome as approved (vote recorded in the meeting as 6 to 1).
The board did not record additional conditions in the transcript; board members reminded the petitioner they expect construction of the house to begin as planned. The meeting record shows the vote and the petitioner was advised to proceed consistent with applicable permits and inspections.
Documents on file with the Board of Adjustments (zoning designation AG-1) will determine the permit path and inspection requirements for the accessory structure.