Get Full Government Meeting Transcripts, Videos, & Alerts Forever!
Get email alerts on the Site Improvements Parking topic
No spam. Unsubscribe anytime.
Owner’s plan for two rear parking spaces raises preservation, tree and curb‑cut concerns
Summary
A homeowner’s conceptual proposal to add two off‑street parking spaces, remove two trees and cut the limestone curbing in a Victorian Village rear yard prompted commissioners to request alternatives, arborist input and confirmation from zoning about curb‑cut approvals.
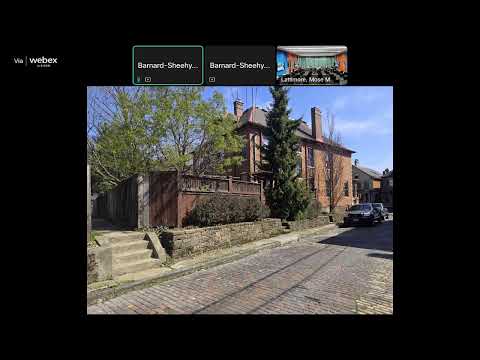
A conceptual application to add two off‑street parking spaces at a Victorian Village property, which would require a curb cut, removal of a maple and a Norway spruce, and partial demolition of a limestone curb, drew robust questioning from the Historic Preservation Commission on May 21.
The homeowner — who has owned the property for about 31 years — told commissioners the neighborhood’s intense parking pressure motivated the proposal and described plans for two 9‑foot‑by‑18‑foot spaces, a 5‑inch concrete slab, EV charging infrastructure and new retaining walls and a 6‑foot privacy fence. "Everybody wants to have a parking spot…so I thought I'd see what this opportunity would be create," the applicant said.
Staff and commissioners raised multiple concerns: historic limestone curb and retaining features were identified as contributing elements that should be preserved; removal of mature trees would require arborist documentation and a replanting plan; and curb cuts require separate zoning and public‑works approvals and are often resisted on safety and alley‑access grounds. Commissioners also noted that exposing an additional 30 inches of the foundation as a result of grading changes would alter the building’s appearance and could require structural measures.
Commissioners suggested alternatives for the applicant to explore, including reducing the number of parking spaces from two to one (which would reduce disturbance to the Norway spruce and lessen foundation exposure), shifting the layout to preserve the larger tree, or offering multiple design options for review. Staff recommended an arborist report on tree health and a clear replacement plan for any removed trees, and urged the applicant to coordinate with zoning and public‑works staff about curb‑cut feasibility.
Because the filing was conceptual, no vote was taken; commissioners encouraged the applicant to return with options and supporting studies if the owner seeks a formal certificate application.