Get Full Government Meeting Transcripts, Videos, & Alerts Forever!
Get email alerts on the Public Buildings Renovation topic
No spam. Unsubscribe anytime.
Commission reviews Columbus City Schools’ conceptual plan for 100 W. Fourth; staff urges preservation of chimney and doors
Summary
Commissioners offered design feedback but no vote on a conceptual plan from Columbus City Schools to replace lower‑level doors and repair masonry at a 1925 school building, pressing the district to provide photos and to avoid removing a historic chimney where possible.
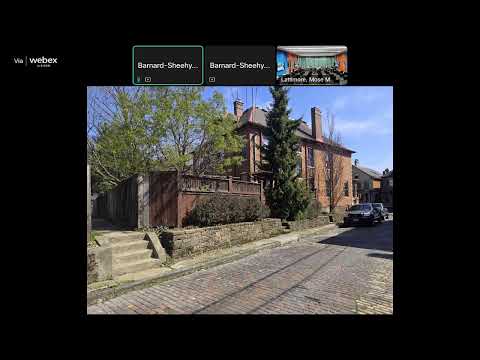
The Historic Preservation Commission on May 21 provided design feedback to Columbus City Schools’ engineering team on a conceptual renovation at the 1925 building at 100 West Fourth Avenue, including replacement of lower‑level window returns, seven exterior doors and a proposed partial removal of a chimney stack.
Lee Mark, representing the Columbus City School System, described the work as largely exterior masonry renovation, cleaning, limited brick replacement and door replacements intended to match the existing appearance. He told commissioners the district’s team wants to preserve as much of the existing brick as possible: "We initially thought that was 2 back to back steel pagans and then we found out the interior half of the wall is supported on concrete... The intent of the rental replacement is that the brick would be replaced and then the brick would be replaced," he said.
Staff cautioned the commission that chimneys are character‑defining features in the district and generally should be retained and repaired rather than removed. Commissioners echoed that view and asked the district to explore alternatives to demolition, including repair or rebuilding the chimney to match the existing profile. "We're pretty hard on chimneys in general," a commissioner said, urging preservation or near‑matching reconstruction of any altered chimney cap or height.
Commissioners also requested detailed, close‑up photos of existing doors and documentation of the condition that would justify replacement, and they asked the applicant to clarify which door frames, sills and lintels require removal versus repair. Staff said the project would be reviewed against city code 31.16.11 (standards for alteration) and Victorian Village guidelines on windows and doors.
Because the application was conceptual, no formal action was taken. Staff and commissioners encouraged the district to submit more thorough documentation — photos of existing doors and damaged masonry, a site plan showing the additions, and justification for any proposed demolition — ahead of a formal application. Staff noted the deadline to appear on the June agenda is one week after the meeting if the applicant wishes to pursue action quickly.