Get Full Government Meeting Transcripts, Videos, & Alerts Forever!
Get email alerts on the Downtown Design Review topic
No spam. Unsubscribe anytime.
Commission approves 4-story, 45-unit downtown project after design-massing waiver
Summary
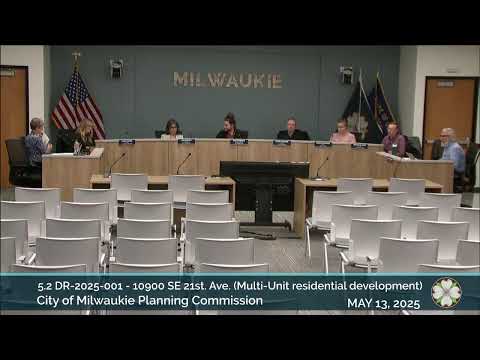
The Planning Commission approved a four-story, 45-unit mixed-use residential project at 10900 SE 20 First Ave after the applicant chose design guideline compliance in lieu of a 6-foot step-back; the vote was 4-3 following discussion of massing and long-term downtown scale.
The Milwaukie Planning Commission approved a downtown design review application to build a four-story, 45-dwelling-unit building at 10900 Southeast 20 First Avenue and 2120 Southeast Monroe Street, allowing the applicant to meet a discretionary design guideline for building massing rather than the code's objective 6-foot step-back requirement for the upper floor.
City staff recommended approval after evaluating the proposal against downtown design standards and the specific guideline addressing building massing and transitions. The commission voted to approve the type 3 downtown design review application by a 4-3 vote.
Vera Colley, senior planner, said the site is the former Chase Bank parcel at the corner of 20 First Avenue and Monroe Street and noted the proposal includes a four-story mixed-use building with 45 units, on-site amenities (an amenity room and secure bike room), upper-floor balconies and 17 resident parking spaces in the existing lot, nine of which are proposed as electric-vehicle (EV) spaces. Colley said the application meets most downtown design standards but does not meet one clear-and-objective standard in MMC 19.508 that requires a 6-foot step back for any portion of a building above the base maximum height; the applicant elected to address the massing through the downtown design guideline (a discretionary path under MMC 19.907 and 19.1006).
Colley described the applicant's alternative massing strategy: a 3-foot cornice with a vertical 4-foot step, 2-foot facade insets, and balconies intended to reduce the perceived bulk of the top story. She told commissioners that the surrounding context includes open parking and school play fields across Monroe Street (the Waldorf School) and relatively low neighboring buildings on some sides, which staff considered in their analysis of visual impacts.
Architect Jean Blonti, speaking for the applicant, explained structural and waterproofing challenges the team expected if required to create the 6-foot step back and said the proposed facade modulation and balconies were intended to achieve similar visual results. Blonti told commissioners, “We kinda struggled with finding a way to incorporate the setback on the top of the building,” and said the project team supported staff's recommendation.
The commission's deliberations weighed several factors: whether the alternative facade treatments adequately mitigated the perceived massing of the fourth story, the possibility that currently open adjacent lots could be redeveloped in the future, and long-term effects on downtown scale and access to light and air. Several commissioners said they were sympathetic to concerns about cumulative massing downtown and noted precedent (previous downtown design reviews, including the Axle Tree project) but also said the downtown core is an appropriate location for higher-density housing.
A small number of late written comments were submitted by Monroe Street residents raising concerns about affordability and parking; staff noted those comments but said they did not directly pertain to the design guideline under review. Commissioners also discussed parking: the proposal provides 17 spaces for 45 units, including nine EV-capable spaces; staff said this is well under the parking maximum and consistent with downtown expectations.
After discussion the commission moved to approve the application subject to staff's recommended findings and conditions. The motion passed on a recorded vote of 4-3. Staff advised that an appeal to the city council must be filed within 15 days of the mailing of the notice of decision.
The approval allows the applicant to proceed to building permit application steps once the applicant meets any conditions tied to site improvements and required public-right-of-way and building permits.