Get Full Government Meeting Transcripts, Videos, & Alerts Forever!
Get email alerts on the Accessory Structures Garages topic
No spam. Unsubscribe anytime.
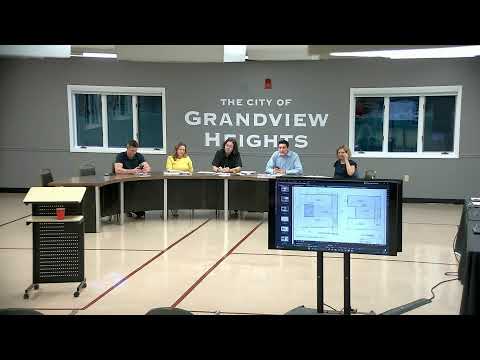
Grandview Heights board tables review of shipping‑container garage after concerns about height and massing
Summary
The Grandview Heights Board of Zoning Appeals on Tuesday voted to table aesthetic review of a proposed repurposed shipping‑container garage at 9595 McLean Road so the applicant can revise the design to reduce the structure’s perceived massing and resolve questions about height measurements and required parking dimensions.
The Grandview Heights Board of Zoning Appeals on Tuesday voted to table aesthetic review of a proposed repurposed shipping‑container garage at 9595 McLean Road so the applicant can revise the design to reduce the structure’s perceived massing and resolve questions about height measurements and required parking dimensions.
The applicants, Daniel J. Malakosak and Kelly L. Malakosak, sought approval under the city’s design guidelines and Planning and Zoning Code (Section 155.07) to replace an existing, deteriorated rear garage with two stacked, repurposed shipping containers plus a partial second container and wood framing for circulation and storage. Planning staff said the proposal would bring total lot coverage to about 30 percent (the code allows 40 percent) and that the proposed garage footprint would be about 551 square feet.
Planning staff noted the code defines garage height as the distance “from grade to the midpoint of the slope of the roof.” Using that measurement on the applicant’s drawings, staff said, the structure measured 13 feet 10 inches at the midpoint. The applicant and members of the board, however, pointed to a taller north elevation that reaches roughly 17 feet 11 inches to 18 feet at its highest wall and said that large, flat elevation — especially at 3 feet from the adjacent property line — reads as a two‑story wall and dominates the alley.
“Based on that measurement, it’s 13 10,” Planning staff told the board. Several board members responded that measuring only the midpoint of the stair‑roof slope understates how the structure will read from the alley and from neighboring yards. One member said the north wall “is going to be a surface that is 18 feet tall, 24 feet wide — that would be the largest garage wall that I’ve ever seen” in Grandview Heights. Another member said the design “reads as a really large, flat second‑story mass.”
Applicant Daniel Malakosak described the proposal as a resource‑saving approach intended to preserve two large trees in the rear yard by placing containers on point piers rather than pouring a continuous foundation. He said the containers are reclaimed, that polycarbonate panels reclaimed from a previous project are proposed for part of the siding to provide daylight, and that the lower containers would be opened internally so the finished garage space would be wider than a single 8‑foot container.
“I do believe that…placing them two somewhat apart and stacking…has a certain scale that is actually much smaller than many other two‑story garages being built today,” Malakosak said. He also said neighbors provided signatures in support and that the existing garage is in very poor condition.
A neighbor who spoke at the meeting, Jane Byrnes of 978 Palmer Road, said she had submitted written comments and did not oppose the proposal. “I prefer having trees than having a garage,” Byrnes told the board, and added that the alley is not heavily trafficked and that many existing garages in the alley are in poor condition.
Board discussion focused on three technical and aesthetic issues: how to measure the garage height for code compliance, how to reduce the appearance of a continuous 18‑foot wall on the north elevation, and whether the proposed interior dimensions meet local parking‑stall guidance. Planning staff observed that, under the city code, two off‑street parking spaces are required and that the local standard for a parking stall is about 9 by 19 feet; the applicant’s current internal dimension is narrower at the garage opening (about 18 feet at the narrowest point), which could require a parking variance if the design remains unchanged.
Several commissioners suggested ways the applicants could revise the design to make the second‑story massing less dominant without abandoning the container concept: changing the upper level to wood framing rather than a full stacked container, adding articulation or a trellis to break up the north facade, incorporating polycarbonate panels to lighten the elevation, or stepping back portions of the second floor so the alley elevation reads as smaller. Board members cautioned that the board’s approval criteria and the code’s 15‑foot midpoint rule aim to limit accessory building scale, and they expressed concern that allowing the proposed elevation as drawn could encourage full two‑story accessory structures that the code does not intend.
The board did not take a final vote on approvals. A motion to table the case was made and seconded; the board instructed staff to work with the applicant on revisions and to return with a redesigned proposal and any required variance requests. Staff and the applicant also discussed re‑notification requirements: modifications that materially change the proposal will require the applicant to re‑notify neighbors under the city’s public‑notice rules.
The applicant and staff were given guidance to focus revisions on lowering or breaking up the north elevation’s visual mass, exploring alternate materials or articulation for the second‑floor portion, and clarifying the parking layout and any requested variances. The case was tabled to a future meeting date to allow the applicant time to revise and re‑notify as required.