Get Full Government Meeting Transcripts, Videos, & Alerts Forever!
Get email alerts on the Residential Variances topic
No spam. Unsubscribe anytime.
Planners approve residential variances: garage before house and front-yard setback on corner lot
Summary
The panel granted a one-year condition to permit an accessory garage to be built before a primary dwelling and approved a 10-foot front-yard setback variance for a corner lot after staff review; applicants provided site dimensions and said house construction is planned within a year.
A planning panel approved two residential variance requests Monday: one allowing an accessory structure to be built before a primary dwelling and another reducing a front-yard setback on a corner lot.
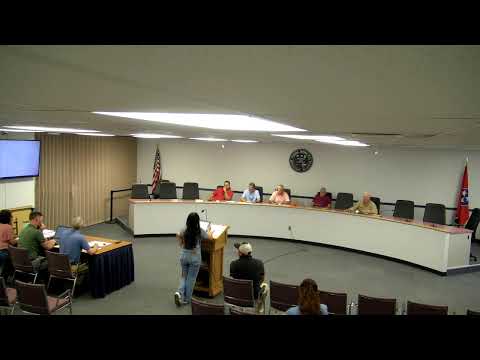
Brigetta Lawhorn, listed on the agenda for an accessory-structure request, said she wants to build a 46-by-45-foot garage on a 5.03-acre parcel to store a camper, boat and tractor while her family arranges to start a house. She told the panel, “We would just like to put our garage on our property prior to our home,” and said the family plans to begin building the house in three to four months. Staff noted past practice has allowed applicants about a year to proceed with the principal dwelling; the panel approved the garage permit on the condition the house begin within one year.
Separately, Leon Malinaro (listed as property owner on the agenda) requested a 10-foot variance from an Alley Road property line on a corner lot so a decking extension would sit about 21.2 feet off that property line instead of the nominal 30 feet. Staff said similar houses in the area have comparable encroachments along alleyways and a commissioner moved to approve the setback variance; the motion passed by voice vote.
The garage applicant provided building dimensions and said the planned home will measure about 61 by 64 feet. The record shows the planning panel relied on site plans and customary one-year expectations for accessory-structure approvals when granting the garage request.