Get Full Government Meeting Transcripts, Videos, & Alerts Forever!
Get email alerts on the Access And Mobility topic
No spam. Unsubscribe anytime.
Draft access-and-mobility rules would tighten driveway spacing, right‑size parking and require trail easements
Summary
Planning staff and consultants proposed new access-and-mobility rules that would steer driveway access away from arterials, limit driveway widths, require internal-access-drive standards for very large developments, mandate trail easements or payment-in-lieu where a planned trail crosses a site, and lower many minimum parking ratios while allowing administrative adjustments.
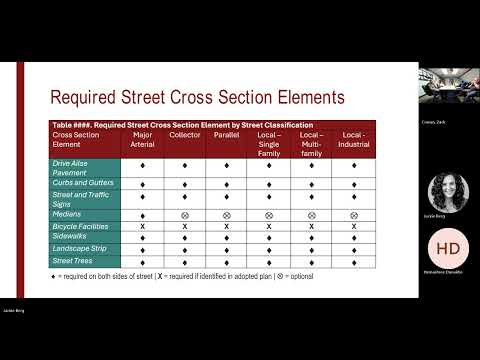
Stow City planning staff and the consultant team presented proposed revisions to the access-and-mobility chapter that would change driveway access rules, introduce internal access-drive standards for large developments, require trail easements when a planned trail crosses a development site, adjust off‑street parking minimums, and add bicycle-parking and loading-location standards.
Consultant Jackie (project team) said the draft aims to create a more multimodal, human-scaled transportation environment that accommodates pedestrians and reduces unnecessary vehicle miles traveled while still providing safe access and circulation for vehicles and service trucks.
Driveways and internal access drives Jackie said corner or through lots that front both a higher-classification roadway (for example, an arterial) and a collector would be required to take driveway access from the lower-classification street to reduce turning movements on arterials. The draft proposes a maximum driveway width of 30 feet or 30% of lot width, with an administrative adjustment available when larger widths are warranted for truck access or safety reasons. Jackie and staff also proposed minimum separations between driveways based on the classification of the fronting roadway.
For large developments, the draft adds internal-access-drive standards for sites that include more than 200 parking spaces. The standards distinguish a primary internal drive (the connector from the street into the development) and secondary internal drives (that distribute traffic to parking areas) to improve internal circulation and pedestrian safety.
Trails and pedestrian walkways The draft would require developers to provide a 30-foot public trail easement and construct a planned trail aligned with the city's connectivity plan when a planned trail traverses a site. As an alternative, a developer could provide payment in lieu of construction and grant a 50-foot easement for the city to build the trail later. Commissioners questioned whether the 30-foot and 50-foot easement widths were excessive for an 8-foot paved trail; staff said engineering and parks will be asked to reassess the widths and that an administrative adjustment could be provided when site constraints apply.
The draft also proposes pedestrian-walkway requirements on sites to connect buildings, parking areas, internal drives, transit stops and public sidewalks. Administrative adjustments would be allowed where topography or natural resources prevent full compliance.
Parking, bicycle parking, and loading Jackie presented a proposal to move parking minimum calculations to a square-footage basis and, in many cases, to lower minimums. Examples discussed during the meeting included reducing multi‑family minimums from 2.5 spaces per unit to 1.5 spaces per unit, restaurant minimums from 1 space per 50 square feet to 1 per 250 square feet, and some industrial/major-manufacturing minimums from 1 per 400 square feet to 1 per 1,000 square feet. Jackie said administrative adjustments to minimum parking could be approved for site-specific factors (tree preservation, proximity to transit, shared-use lots, small "efficiency" units, or a parking study showing less demand).
Several commissioners expressed concern about reducing required parking for single‑family and duplex dwellings because on-street parking problems already affect snow plowing, school-bus access and emergency vehicles. Staff suggested exempting single‑family and duplex units from eligibility for administrative reductions—i.e., continue to require at least two spaces per unit for those dwelling types—and agreed to consider that change in the revision.
Bicycle parking requirements would apply to new multifamily, mixed‑use and nonresidential development and were proposed at one bicycle space per 20 off‑street parking spaces up to a maximum of 10 bicycle spaces per lot, to be located on the same lot within 50 feet of a building entrance and visible from the street.
Loading areas would be encouraged at the interior side or rear of buildings and sized so truck movements do not obstruct parking or spill into public streets. Commissioners asked that industrial areas be allowed practical flexibility when site or operational needs make front loading unavoidable and requested screening standards where loading faces public streets.
No formal votes were taken. Staff will revise the chapter language to reflect the commission's feedback (including potential exemption of single-family and duplex uses from parking reductions, reassessing trail-easement widths with engineering and parks, and clarifying loading location and screening). The revised chapter will be returned for final review before public outreach.