Get Full Government Meeting Transcripts, Videos, & Alerts Forever!
Get email alerts on the Shoreland Zoning topic
No spam. Unsubscribe anytime.
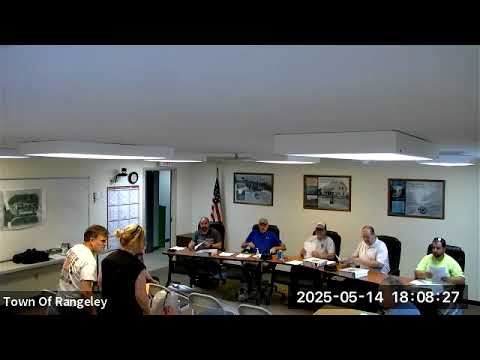
Rangeley planning board grants repair permit at 33 Cary Road but denies 30% expansion
Summary
At a May planning board meeting, members found no practical alternative to keep the existing footprint at 33 Cary Road and ruled the project ineligible for a 30% shoreline expansion, but approved the applicant's repair/replacement plan with conditions tied to the town's shoreland rules.
The Rangeley Planning Board voted to approve a shoreland repair/replacement permit for 33 Cary Road while concluding the project is not eligible for a 30% expansion under local code. The decision came after the board reviewed a worksheet of required findings and considered site constraints and alternatives.
The planning board said the board had authority under the town code to consider repair or replacement requests and noted that the Code Enforcement Officer had made a determination on April 17, 2025. In applying Section 38-3-3-5 of the Rangeley Town Code, members listed the factors the board must consider, including lawn size, land slope and shape, locations of on- and off-site structures and septic systems, existing architectural plans, potential for soil erosion and the amount of vegetation removal needed to relocate the structure.
After reviewing those factors, the board found there was not a practical alternative that would retain the original floor area and volume of the structure within the required shoreland setback and therefore ruled the proposed 30% expansion ineligible. The board then moved to grant the applicant's permit for repair or replacement as presented, subject to any conditions required to ensure compliance with the Rangeley Town Code.
Discussion during the item focused on site work the applicant described: raising or extending an existing well that is currently below grade in the basement, moving a replacement building back on the lot to improve the setback from an earlier 8-foot condition toward a 25-foot setback, and demolition of existing accessory structures to improve the property's layout. Board members and the applicant discussed how those changes would affect grading and the visual character of the property adjacent to the water body identified in the application.
The planning board recorded the standard sequence of motions for standing, authority, practical-alternative findings, the expansion eligibility determination and the final grant of the permit. The board called for compliance with applicable shoreland provisions as part of the permit approval. The applicant acknowledged the board before leaving the hearing.