Get Full Government Meeting Transcripts, Videos, & Alerts Forever!
Get email alerts on the Business Zoning Parking topic
No spam. Unsubscribe anytime.
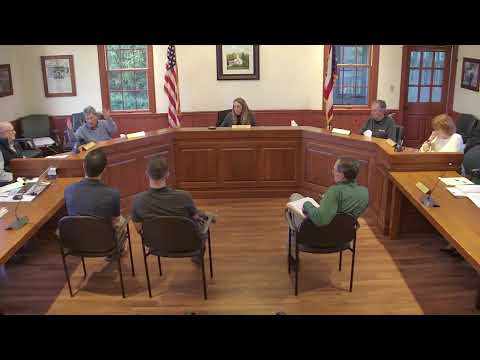
Planning commission approves Ortho Sports HQ at 576 Industrial Parkway; parking dispute to return in August
Summary
The Village of South Russell Planning Commission voted May 8 to approve an application from Dustin Kaplan, owner of Ortho Sports HQ LLC, to operate a physical therapy and fitness business at 576 Industrial Parkway and granted the approval retroactive to the date the business began operating.
The Village of South Russell Planning Commission voted May 8 to approve an application from Dustin Kaplan, owner of Ortho Sports HQ LLC, to operate a physical therapy and fitness business at 576 Industrial Parkway and granted the approval retroactive to the date the business began operating.
The approval resolved the applicant's immediate zoning/land-use question but opened a broader dispute about shared parking at the multi-tenant commercial property. Neighbors and adjacent tenants urged the commission to address recurring parking congestion that, they said, sometimes causes customers to park in front of other storefronts and to stack vehicles in the rear lot. The commission scheduled a follow-up discussion for August and asked staff to present current site plans and the approved parking plan before that meeting.
Dustin Kaplan presented the business record to the commission, saying Ortho Sports has operated for about five years, has served roughly 1,400 patients and that more than 400 of those patients come from South Russell. Kaplan told the commission the practice mixes sports physical therapy with fitness classes and that the clinic had built a steady, mostly scheduled-appointment caseload. "We have 9 employees, 7 providers," Kaplan said when describing staffing; he and his business materials described peak patient times in the morning and a largely appointment-based flow.
Kaplan and other business representatives said the landlord had installed five or six signed customer parking spaces immediately in front of the clinic; staff park in the back. Kaplan said the lot is at worst a minor inconvenience at peak times and that in five years the clinic has "very rarely" had a patient unable to find a place to park.
Multiple neighboring business owners and a public commenter gave a different account, showing video footage the commenter said documented one busy Friday with dozens of vehicles on site. The commenter described a video they slowed to count vehicles and reported seeing as many as 37 cars on the property at a busy time, some parked three deep in the rear lot. That parking density prompted a statement from a commissioner noting a three-deep condition could pose a fire-safety concern; the commission clarified that fire and police enforcement matters are separate from planning and zoning enforcement but that the village's fire inspector would inspect occupancy and safety as part of normal building/fire review.
A second technical issue arose about which parking standard applies. Commission staff and commissioners recited the village's parking ratios: in the transcript discussion, the commission cited that a medical office standard in the code is calculated at three spaces per 1,000 square feet, while "personal service" uses five spaces per 1,000 square feet. The tenant representatives argued the clinic's use is closer to personal service, which would increase the required parking allocation for the suite; the building's approved plan and prior calculations labeled the use in a way that yielded seven required spaces for that tenant's suite. Commissioners noted the parking allocation recorded on the building's plan is a basis for enforcement and that leases and landlord assignment of spaces are often the practical mechanism to manage shared lots.
Commissioners discussed remedies and next steps. Several commissioners and speakers suggested signage, repainting/striping of spaces once weather allows, and clearer communication between landlord and tenants as straightforward measures. Commissioners also advised that any towing or enforcement action would be at the property owner's direction and expense unless the village had a specific regulatory violation to enforce. The commission asked the applicant and landlord to pursue immediate, pragmatic steps — improved signage, tenant coordination and repainting/striping — and scheduled an August meeting to review site plans, tenant layout and the recently approved parking plan. "If weare gonna take up parking in August ... it would be too much to ask that we have site plan, current site plans, current building diagrams, denoting which tenant is where," a commissioner said at the meeting.
A motion to approve Ortho Sports HQ as submitted and to make the approval retroactive to its opening date passed with the commissioners present. The motion was seconded and recorded as approved; the meeting minutes identify the approval and the August follow-up as the commission's agreed next steps.
What happens next: Ortho Sports HQ may continue operating under the commission's approval. The commission will revisit parking at a scheduled August meeting; staff committed to presenting the site plan and the approved parking plan so commissioners and tenants can evaluate demand, striping/paint alternatives and potential lease-based remedies. The village's building/ fire inspector will continue to perform occupancy and fire-safety inspections for businesses at the site as part of standard permitting and inspection protocols.