Get Full Government Meeting Transcripts, Videos, & Alerts Forever!
Get email alerts on the Land Use Pavilion topic
No spam. Unsubscribe anytime.
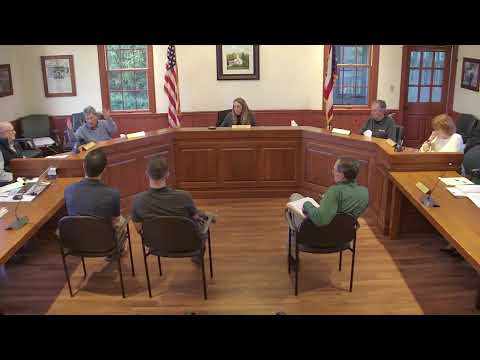
Planning commission approves Country Estates HOA pavilion at 128 Countryside
Summary
The South Russell Planning Commission on May 8 approved a Country Estates Homeowners Association application to build a 40-by-20-by-12-foot community pavilion on HOA common property at 128 Countryside; commissioners and neighbors discussed location, pond dredging, lighting and future permanent fixtures.
The South Russell Planning Commission voted May 8 to approve an application from the Country Estates Homeowners Association to construct a 40-by-20-foot, 12-foot-high pavilion on HOA common property near the west side of the pond at 128 Countryside.
The structure will be sited on HOA-owned common land and, according to the applicant, will be used for neighborhood gatherings, family events and similar noncommercial activities. Applicant Jerry Pennick said the neighborhood rebuilt a pond and purchased the pavilion structure as part of an ongoing community project and that the proposed new location offers more sunlight and space than the original site.
Commission approval matters to neighbors because the pavilion will create a visible gathering space near several homes and required planning review due to its site change. At the public hearing the commission and neighbors discussed construction access, drainage, lighting, noise, and the potential for future fixtures such as grills or fire pits.
Jerry Pennick, the applicant representing the Country Estates HOA, described project background and site choice. He told commissioners the neighborhood removed a prior pavilion that had fallen into disrepair and that the HOA last year dredged the pond, restoring its depth to roughly the original 6-to-8-foot level after contractors removed 18–24 inches of sludge. "That's what we're here for," Pennick said when describing the pavilion purchase and relocation.
The commission asked for details about siting and neighborhood impacts. The applicant said the new pavilion will sit a couple of hundred feet from the nearest neighbor and that an existing easement between addresses 118 and 117 provides access; that route is currently a gravel path with grass cover and a small gate, and the HOA does not intend routine vehicle access except during construction. The applicant also said the HOA plans minimal permanent utilities at first: a small exterior electrical panel and two GFI-protected receptacles to support lighting and occasional low-power devices. In the applicant's description of the electrical work he said the plan calls for a small NEMA 3R panel, two lights and two GFI-protected receptacles.
Commissioners and residents pressed several nuisance and safety questions. A commissioner asked about amplified music and hours; the applicant said there are no plans for regular amplified events and noted village noise rules would apply. On the subject of grills or a fire pit, the applicant said no permanent fire fixtures are planned now and that the HOA would seek permits if they later chose to add a permanent fire feature. When asked whether the pavilion design rendering incorrectly showed a fireplace, the applicant said the rendering is incorrect and there is not a fireplace in the intended structure.
A neighbor asked whether the pavilion could encourage teenage gatherings or vandalism; several speakers said the location is visible from nearby back yards and the HOA would address security and neighborhood concerns if they arise. The applicant said the HOA considered low-level security lighting but currently prefers a basic switched lighting arrangement; if security lighting becomes necessary they would seek neighbor agreement and consider timer or photo-eye control.
The chair also read the village public-comment procedure and reminded speakers of the five-minute time limit for public input. The chair quoted the village code wording in that discussion when explaining the new order for public comment at commission hearings.
A motion to approve the applicant's request passed at the meeting. The commission motion approved the pavilion as proposed, with the applicant instructed to proceed to the building/architectural review stage and to obtain any required permits for electrical work and for any future permanent fixtures (for example, fixed fire pits or grills) before installation. The commission recorded affirmative votes from the commissioners present and the motion outcome was "approved." (Motion and roll-call votes are recorded in the minutes.)
Next steps: The applicant will proceed to architectural review and to apply for any building and electrical permits required before starting construction. The commission advised the HOA to coordinate construction access with neighbors and to secure permits for any permanent fixtures in the future.