Get Full Government Meeting Transcripts, Videos, & Alerts Forever!
Get email alerts on the Facilities And Construction topic
No spam. Unsubscribe anytime.
Oyster River district architects begin site work; construction manager selection advancing
Summary
The district's architectural partner, NOVOS Studio, completed staff interviews and site visits at Moharimet and Mast Way as the district finalizes its construction management and civil engineering selection ahead of a schematic design phase.
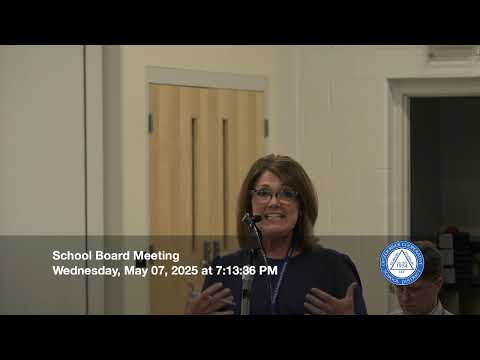
The Oyster River Cooperative School District is entering a schematic design phase for school facility work after architectural partner NOVOS Studio completed staff interviews and site visits at Moharimet and Mast Way elementary schools, district leaders told the board on Wednesday.
Superintendent Sean Harrison said construction management services and civil engineering selection interviews are complete and that the administration will present a recommendation to the board in advance of the May 21 meeting. He described NOVOS Studio's current work as gathering information on space utilization and classroom program needs: "The purpose of this next phase of the work is to really get a sense of space utilization in regards to program," Harrison said.
Harrison said NOVOS conducted interviews with staff and site visits to inform a schematic design that aligns space with instructional practice. The superintendent indicated the district hopes to present a recommendation for engagement of construction management and civil engineering firms at the May 21 board meeting so the design phase can proceed.
What happens next: the board will receive background materials and the administration's recommendation on construction management and civil engineering engagement ahead of the May 21 meeting; NOVOS Studio will continue schematic planning informed by interviews and site observations.