Get Full Government Meeting Transcripts, Videos, & Alerts Forever!
Get email alerts on the Healthcare Facilities topic
No spam. Unsubscribe anytime.
Council approves site plan and permit for Apple Valley Village transition‑care facility expansion
Summary
The City Council adopted a resolution authorizing a site plan and building‑permit issuance for a new 60‑unit (64‑bed) transition care/skilled nursing addition to the Apple Valley Village campus and required a private easement for shared improvements.
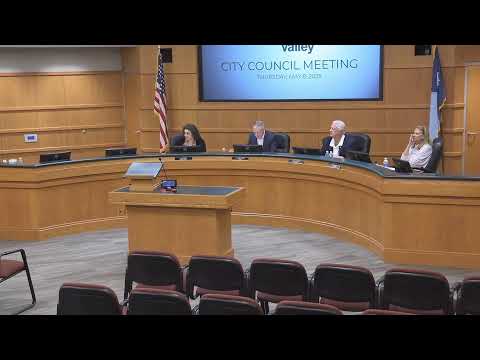
The Apple Valley City Council on May 8 adopted a resolution approving the site plan and authorizing issuance of a building permit for an expansion of the Apple Valley Village campus to add a 60‑unit, 64‑bed transition care (skilled nursing) facility.
City planning staff said the roughly 63,000‑square‑foot building will connect to the existing skilled care center to the north via an enclosed walkway and share some parking and porte‑cochere drop‑off areas. Because some shared improvements cross property lines, staff explained a private easement agreement will be required to ensure those improvements remain with the property and are recorded between parcels.
Jennifer, the planning presenter, told the council the project includes a mix of private and double occupancy rooms and shared amenities such as a commercial kitchen, dining room, physical‑therapy and occupational‑therapy rooms, nurse stations, offices and a central courtyard. "The building itself is approximately 63,000 square feet," she said. Staff noted the site is in Planned Development PD 290 and that the project complies with the applicable dimensional standards for the parcel.
Site access will include two driveways, with a southerly service access intended primarily for deliveries and waste collection and a main access matching the existing skilled care facility pickup/drop‑off. Staff said grading, utilities and engineering comments are included in the staff report and will be addressed during final building permit review. Elevations shown to the council use a mix of metal fascia, fiber‑cement panels and architectural face brick to integrate with the existing campus.
The council took the action following staff presentation; the motion to adopt the site plan authorization was moved by Council Member Grama and seconded by Council Member Melander. The motion passed by voice vote.
Staff said final building permits will include conditions noted in the resolution and that staff will continue to coordinate easement documentation and engineering review as the project moves toward construction.