Get Full Government Meeting Transcripts, Videos, & Alerts Forever!
Get email alerts on the Setback Variance topic
No spam. Unsubscribe anytime.
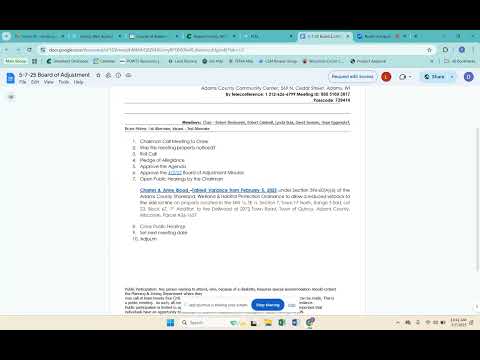
Adams County Board of Adjustment denies Bloods' setback variance for garage
Summary
The Adams County Board of Adjustment denied Charles and Anne Blood’s request to build a garage that would encroach into the required 10-foot side setback, citing failure to meet ordinance criteria and insufficient documentation; neighbors and county counsel raised concerns about septic access, safety and precedent.
The Adams County Board of Adjustment voted to deny Charles and Anne Blood’s request to build a attached garage that would encroach into the county’s 10-foot side-yard setback at the property listed as 2072 Towne (Towne/Town) Road in Quincy.
The decision followed public testimony from neighboring property owners, a plumbing contractor’s letter the applicants submitted, and an extended discussion of the legal standards the board must apply to setback variances.
The board relied on the ordinance criteria the county counsel outlined, including whether strict compliance would unreasonably prevent use of the property, whether a unique property condition exists, and whether the variance would be consistent with the ordinance’s purpose. "The first 1 is, whether strict compliance with the setback would unreasonably prevent the owners from using the property for a permitted purpose," said Nancy Tomey, the corporation counsel.
Neighbors and their attorney argued the Bloods had not met those tests and had failed to supply required documentation. Taylor Renz, attorney with Zimmer and Renz LLC representing adjacent owners Jackie and Frank Cedar, told the board the applicants "haven't met the factors" and urged the board to require a site plan and septic layout before granting relief. Jackie Cedar told the board the recent submissions were "vague at best" and amounted to "an attempt to just throw a bunch of spaghetti at the wall and see what sticks." Frank Cedar said building the garage next to the house would block emergency and service access: "If the garage is built right next to their house, there's no way a fire truck, any kind of vehicle can get to the backyard."
The applicants submitted a letter from Steve's Plumbing and Heating stating that, after inspecting the parcel's septic and well, "using your present septic is the best solution for the present time," and that the site still has an alternate replacement area. The plumbing letter also warned that moving the existing system could be risky or require significant work. The board and public repeatedly noted that the contractor’s letter did not contain a precise site plan or soil testing data showing that relocation of the septic field was infeasible.
Board members and staff discussed alternatives raised in prior hearings, including attaching the garage to the house to reduce encroachment to as little as a 1-foot eave overhang or reducing the garage footprint to fit inside the 10-foot setback. A county staff member confirmed that if the proposed structure were reduced so it fit within the 10-foot setback, the variance question would not arise.
After public comment and deliberation the board member moved to deny the variance request; another board member seconded. The motion to deny carried after the board voted "aye." The transcript records affirmative votes but does not record a roll-call tally in the available excerpt.
During deliberations, counsel corrected an earlier misstatement about variance type: the matter is an area variance, not a use variance, and the board must make factual findings on the three area-variance criteria before granting relief. Multiple board members emphasized that cost or convenience alone does not constitute the necessary hardship under county ordinance.
The board’s denial leaves the Bloods able to pursue a revised plan that complies with the setback (for example, a smaller footprint or different placement) or to return with additional documentation showing an exceptional hardship. The board did not direct staff to prepare a specific follow-up report; the next meeting was announced for June 4 at 10:30 a.m.
Ending: The denial closes the current application as presented; neighbors expressed that a compliant rear-yard solution or more detailed site engineering would be the next reasonable step if the applicants wish to pursue a garage without a variance.