Get Full Government Meeting Transcripts, Videos, & Alerts Forever!
Get email alerts on the Site Plan Modification topic
No spam. Unsubscribe anytime.
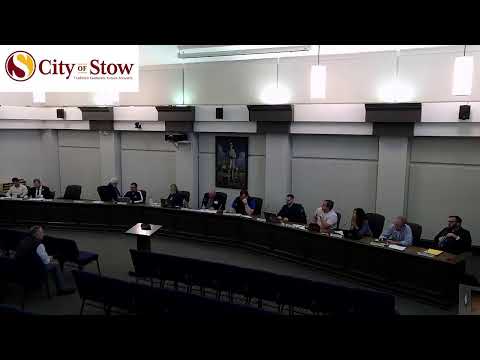
Planning committee approves moving Chick‑fil‑A site‑plan modifications to council
Summary
A site‑plan modification for the recently approved Chick‑fil‑A on Kent Road — including larger front setbacks, added access point and revised parking/landscape layout to improve delivery access — was approved by the planning committee to appear on council’s agenda.
The Stow City Planning Committee on May 8 approved forwarding a site‑plan modification request for the Chick‑fil‑A project at 4285 Kent Road to the full council. The applicant said engineering refinements after initial approval led to minor changes to parking layout, setbacks and pedestrian connections.
That vote advances engineering adjustments that the developer said are intended to improve delivery truck maneuverability and front‑parking circulation without changing approved building size or the overall drive‑through configuration.
Planning staff presented the proposed revisions: the front parking area would be shifted back, increasing the setback from Kent Road from 27 feet to approximately 43 feet; side‑setback from 10 to 20 feet along the adjacent property; four front parking spaces would be removed but a second access point would be added to create a one‑way in/one‑way out front circulation; two landscaped islands in the rear parking area would be removed to accommodate a WB‑62 delivery vehicle; and a mid‑site crosswalk would replace a longer sidewalk to link to the Sheetz pedestrian network.
Sarah Kramer, the applicant’s design representative with Wilford, told the committee these changes resulted from final engineering and delivery‑truck turning‑radius needs: "As we got through the engineering design, we kind of realized that the front, the front parking was just hard to maneuver with the car, so we kind of were just trying to make it easily accessible. ... We get a WB‑62 that does the delivery, so it clips those islands. And so we kind of just redistributed the landscape in other areas."
Committee members asked a few clarifying questions, and the committee voted to move the modification to the council agenda. The committee recorded four affirmative votes and the item will be considered at tonight's council meeting.
Next steps: the modification will proceed to council for final action and the applicant must continue to coordinate building permits and engineering reviews.