Get Full Government Meeting Transcripts, Videos, & Alerts Forever!
Get email alerts on the Form Based Code topic
No spam. Unsubscribe anytime.
Planning commission weighs design fixes, flexible compliance for form‑based code
Summary
South Burlington Planning & Zoning Commission members spent the bulk of their meeting discussing a review of the city’s form‑based code, hearing a presentation from architect Greg Rabadu and staff about potential changes to frontage rules, façade composition and building‑height guidance.
South Burlington Planning & Zoning Commission members spent the bulk of their meeting discussing a review of the city’s form‑based code, hearing a presentation from architect Greg Rabadu and staff about potential changes to frontage rules, façade composition and building‑height guidance.
The discussion centered on whether the city should move from narrowly prescriptive numeric requirements toward a “choice‑driven” compliance system that gives applicants multiple ways to achieve the same design outcome while preserving predictable review timelines. “There is clearly an appetite for better, more thoughtful, and more articulate design,” architect Greg Rabadu said. “The best predictor of that outcome is through the clarity of your stated goals and the boldness of your vision expressed in words and in pictures.”
Why it matters: Commissioners and staff said form‑based zoning helped produce rapid private investment in the T5 transect, but several members and community commenters criticized a sameness in recent buildings’ facades, rooflines and street presence. The group framed the update as an opportunity to keep the code’s development‑speed benefits while changing the regulations and review tools so new buildings read as more varied and human in scale.
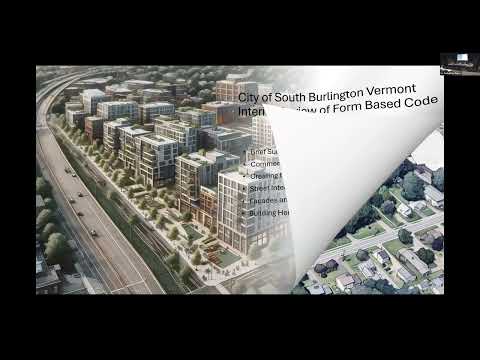
What presenters proposed: Planning staff and Rabadu outlined three primary design buckets to guide revisions — street interaction (how ground floors and frontages engage the public realm), façade articulation and massing (breaks, cornices, bays and window composition), and rooflines/building top treatments. They showed AI‑generated illustrations of alternative streetscapes and building forms at a range of heights (four, six and taller story studies) to illustrate how depth, stepbacks and roof detail can reduce the apparent mass of larger buildings.
Rabadu and staff described a possible compliance approach that treats some requirements as fungible within categories. Instead of strictly enforcing, for example, a single “door every X feet” rule, an applicant could meet the street‑activation objective with a grand entry, arcades, multiple clustered entrances or another accepted option, provided the project achieves the stated public‑realm outcome.
Staff emphasized the regulatory goal is to preserve administrative review speed while adding some predictable flexibility. “We want fast decisions, yes or no, on concepts,” planning staff member Nick (last name not specified) said. He told commissioners that a range‑based approach (for example, allowing story heights to vary within a range rather than a single fixed number) could reduce rework and soft‑cost delays applicants have reported.
Concerns and tradeoffs: Commissioners and commenters raised several cautions. Some worried that looser standards could invite inconsistent interpretation or prolonged disputes at the Development Review Board. Others said the underlying cause of repetitive design on Market Street is single‑owner development with repeat use of an economic template, not only the code language.
Paul (last name not specified), who said he served on the city council and chaired the original form‑based code committee, urged commissioners to maintain a clear city vision: “Our job is to build a beautiful city… What do we want the city to look like? 10 years, 50 years?” he asked, saying the code update should preserve the original intent while correcting outcomes that disappointed residents.
Direction to staff: Commissioners asked staff and Rabadu to develop draft regulatory language, example graphics and an implementation mechanism for choice‑driven compliance. Rabadu said he will work with staff to prepare materials for the next meeting so the group can react to concrete proposed edits. Staff also noted they will return a mapped proposal for two near‑term planned‑street adjustments (see separate item below).
Context and specifics discussed: Presenters noted several numeric and procedural aspects of the current LDRs that drove design outcomes — a 30% upper‑storey glazing metric, door spacing rules (doors every ~50–60 feet in some contexts), and the way stories and heights are measured in the code. Staff also reviewed feedback from developers and designers who said strict numeric cutoffs can force costly revisions when a design comes up short by small margins. Rabadu suggested using ranges, substitutions and a clear “menu” of options (similar in concept to a performance or point‑based system) to promote variety without sacrificing predictability.
Next steps: Staff will return draft language and visual examples next month and continue outreach to design professionals and property owners. Commissioners signaled interest in pursuing a limited set of rule changes that (1) expand acceptable frontage and “alley/park/street” types to allow interior block development without creating additional through‑traffic, (2) permit measured flexibility in height/story measurement, and (3) create predictable substitutions within the three design categories so applicants can achieve the city’s desired outcomes by choosing from a menu of alternatives.
Ending: The commission agreed the goal is to retain the form‑based code’s speed and clarity while improving the look and pedestrian experience of new buildings. Staff will present proposed regulatory language and mapped street adjustments for further review at a future meeting.