Get Full Government Meeting Transcripts, Videos, & Alerts Forever!
Get email alerts on the Land Use Regulation topic
No spam. Unsubscribe anytime.
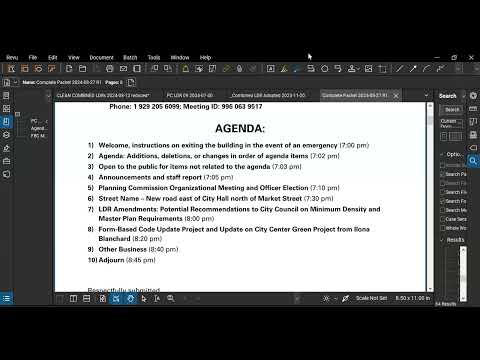
Planning commission debates minimum density, master‑plan requirements; staff to return with options
Summary
Commissioners discussed draft Land Development Regulation amendments on mandatory PUDs, minimum residential density and master plans after state law changes; no formal recommendation was made. Staff will present options including an 'undesignated land' approach, yield‑plan requirements and an access‑only safeguard for council consideration.
The South Burlington Planning Commission continued a technical but consequential discussion on draft amendments to the city’s Land Development Regulations (LDRs) that address mandatory planned-unit developments (PUDs), minimum residential density and master‑plan requirements.
Staff summarized the current and proposed regulatory framework: under prior rules many parcels larger than four acres were required to use a PUD tool (traditional neighborhood or conservation PUD) and conservation PUDs relied on transferring density from conserved land to a buildable area. Staff said the new state law (Act 47) changed allowable density on sewered land and made the conservation‑PUD mechanism impractical. Under the draft LDRs presented for public hearing, mandatory PUDs were removed, minimum density calculations apply to subdivisions of two or more acres, and master plans would be required for larger or phased developments unless a limited carve‑out applies.
Commissioners raised concerns about how the draft would affect landowners who want to develop a portion of a larger parcel while leaving other acreage undeveloped or conserved. Commissioner Michael said he was not opposed to minimum density on the area being developed but objected to a requirement that a landowner must demonstrate how the remainder of the property could be developed in the future: “I’m opposed to the fact that then you have to also show… how you're gonna build the remaining 7 acres,” he said, adding that some owners plan to farm or conserve the rest of a parcel.
Staff proposed three pathways for Council consideration: (1) retain the draft yield‑plan approach that requires a conceptual demonstration (streets, stormwater, civic space, and lot layout) for the remainder of a parcel; (2) allow owners to designate part of a parcel as “undesignated” for a fixed term (staff suggested up to 10 years) with limited safeguards so the undesignated portion cannot be rendered inaccessible; or (3) an access‑only safeguard that would require a simple demonstration (for example, road stub or access corridor) rather than a full yield plan. Staff also suggested expanding the existing two‑acre carve‑out so that properties greater than two acres could carve out a developable portion provided two acres remained, to avoid a regulatory gap for smaller parcels.
Commissioners generally supported preparing options rather than taking a firm position at the meeting. Several commissioners said commercial or higher‑intensity sites should still be treated differently and likely require more complete master planning. Staff will return to the commission with draft regulatory language and alternative approaches for the commission to review before the September public hearing and the council presentation.
No formal recommendation to City Council was adopted at this meeting; commissioners asked staff to present discrete options that balance unpredictability for landowners against the city’s objective to avoid fragmented, non‑viable future development and to protect public infrastructure planning.