Get Full Government Meeting Transcripts, Videos, & Alerts Forever!
Get email alerts on the Land Use Zoning topic
No spam. Unsubscribe anytime.
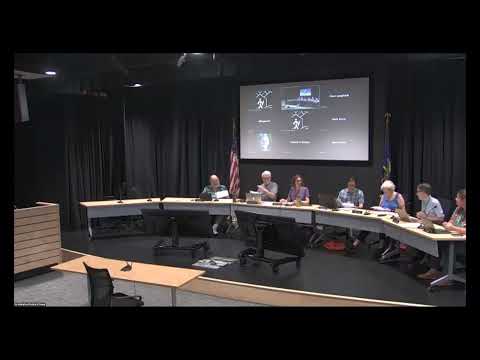
South Burlington planning commission forwards large package of land‑use changes after housing, transportation debate
Summary
The Planning Commission voted to send draft amendments to the city’s Land Development Regulations to the City Council after public comment and commissioner discussion on inclusionary zoning, lot sizes, traditional neighborhood rules, EV and e‑bike charging, and other technical edits required to comply with recent state laws.
The South Burlington Planning Commission voted to forward draft amendments to the city’s Land Development Regulations (LDRs) to the City Council after a public hearing and extended discussion on housing, zoning consolidation, transportation requirements and technical updates.
Staff opened the hearing by saying the package aims to bring the city into compliance with recent state laws: “1 is called S 100 Act 47 or the HOME Act” and “H 687, or the Be Home Act of 2024,” Staff member Kelsey told the commission, describing the package as “10 amendments that are then clustered into 3 groups.”
Why it matters: the changes rework permitted uses and district consolidation, revise inclusionary zoning and transferable development right (TDR) mechanics, alter minimum lot sizes for small multifamily buildings, and adjust height/bonus rules tied to state incentives. Those changes affect where housing of different types can be built, how developers may earn bonus building height, and what local approval pathways apply for larger subdivisions.
Most important actions and outcomes. After public comment and staff and legal input, the commission voted to approve the draft LDR amendments and send the package to the City Council with the edits and clarifications agreed at the hearing. The commission also voted separately to change the city’s optional bonus threshold tied to the state inclusionary program: the commission reduced the threshold for a developer to qualify for an extra bonus floor from the draft 40% of on‑site affordable units to 30% (motion approved by commission majority). The commission directed staff to include the edits and updated reports when forwarding the package to council.
Key components of the package. Staff summarized the amendments as three broad clusters: transportation (including EV charging and transportation demand management); “thriving neighborhoods” (consolidation of multiple residential districts into a smaller set of low/medium/high scale districts, updates to the city’s inclusionary zoning approach, and changes to Transferable Development Rights); and a set of process‑and‑technical streamlining changes (subdivision, master plan, table of uses and formatting).
Inclusionary zoning and bonuses. Staff explained the draft aligns the city’s inclusionary rules with the optional state program while keeping a local mandatory requirement for certain project sizes. The commission debated the draft bonus structure, which ties an additional story to a developer meeting an extra percentage of permanently affordable units. Resident Sandy Julie argued the draft’s higher bonus threshold was unlikely to entice market‑rate developers to provide substantially more affordable units. Commissioners then voted to reduce the extra‑floor threshold to 30% (from the draft 40%) to increase the likelihood the bonus will be used.
Minimum lot sizes and density. The package sets a uniform minimum lot size for 1–4 unit buildings at 5,000 square feet, meeting a requirement in recent state legislation that 1–4 unit building types be treated consistently. The commission also approved recommended minimum planned densities for larger subdivisions intended as an alternative to a mandatory TND (traditional neighborhood development): 4 units per acre for smaller subdivisions and a split pattern (including an 8 units/acre component) for larger tracts, with details to be reflected in the forwarded materials.
Traditional neighborhood development and master‑plan carve‑outs. Staff recommended, and the commission agreed, to make the TND optional rather than mandatory for the affected parcels; commissioners also retained a procedural carve‑out allowing a property owner to subdivide up to 2 buildable acres without a full master‑plan process. Staff said that change reflects how prior conservation PUD options were removed and aims to preserve a limited, low‑cost path for small subdivisions while keeping density expectations on larger parcels.
Transportation, EV and e‑bike measures. The amendments include EV‑charging standards and transportation demand management (TDM) credits. Commissioners and public commenters asked staff to tighten how the code awards TDM credit for e‑bike charging: staff and commissioners agreed in a straw poll to limit e‑bike charger credit to long‑term (covered/indoor) bike parking because typical e‑bike chargers are not weatherproof "—the chargers are basically glorified laptop chargers," new commissioner Colin Lawrence said during the discussion.
Legal and technical clarifications. City legal counsel recommended removing a broadly framed “alternative compliance” pathway that appeared in the initial redline because the state supreme court has required predictability in local development standards; the commission accepted the recommendation and asked staff to pursue narrower tools (waivers and modifications with tighter standards) that are consistent with state case law.
What’s next. The commission’s vote forwards the draft LDR package and the commission’s updated reports and recommendations to the City Council for its deliberation and hearings. Staff and legal will prepare the clean redline and updated materials that reflect the motions and straw polls taken at the hearing.
Ending note: commissioners and staff framed the package as a compliance‑focused update that leaves open a number of design and policy choices for further planning–level work (for example, a future review of the city’s height table and a more comprehensive look at commercial uses along Hinesburg Road).