Get Full Government Meeting Transcripts, Videos, & Alerts Forever!
Get email alerts on the Form Based Code topic
No spam. Unsubscribe anytime.
Planning commission reviews form-based code revisions to expand design flexibility in downtown
Summary
The South Burlington Planning Commission discussed proposed updates to the city's form-based code, including optional master planning, new pedestrian-street options, incentives for balconies and building variety, privacy rules for ground-floor residential, and follow-ups on stormwater and green-roof incentives.
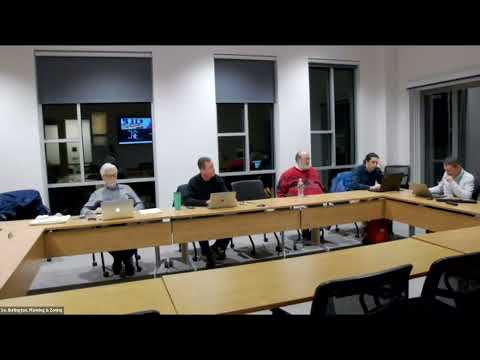
South Burlington Planning Commission members and staff discussed proposed revisions to the city's form-based code at a regular meeting (date not specified), examining a package of topic-level changes staff says are intended to allow more design variety while preserving a walkable downtown.
The draft revisions are intended to open the “design box” for architects and developers, staff said, by clarifying overlapping regulations and removing requirements that staff and some applicants have found constraining. Planning staff told the commission the draft focuses on five motivations for change (listed in the memorandum supplied to commissioners) and that most of the substantive language had been circulated to commissioners earlier the same day.
Why it matters: The form-based code sets how buildings align with streets, where ground-floor commercial is required, and frontage/height standards in the Market Street–Dorset Street area. Changes to that code will affect what can be built, how developments can be phased, and how the city pursues a denser, more pedestrian-focused core.
Key details discussed included an elective master-plan pathway (staff proposed a 2-acre threshold matching other city rules) that property owners could use to vest future development rights and provide predictability for phased projects; a new “pedestrian street” street-type that developers could build as a cross-lot, walkable space (staff said current draft requires a pedestrian street to connect at both ends but noted flexibility could be introduced for exceptions); and revised rules on building “breaks” and façade variety (the code currently requires three building breaks every 80 feet but exempts buildings under 60 feet, and the draft would allow high-quality brick façades to count for longer uninterrupted frontage).
Commissioners debated how to balance private vs. public realms for plazas and courtyards. One commissioner raised concerns that privately owned but publicly accessible courtyards can be effectively private by enforcement of rules or owner preferences; staff said the draft does not yet resolve ownership questions and that they recommend a rule that a place designed as a public right-of-way should be public. Staff also proposed that balconies be eligible for partial credit in site-amenity calculations (current draft: 50% of balcony area counts toward amenity requirements) and suggested balconies could count toward satisfying building-break requirements to encourage their use as an architectural device.
Ground-floor commercial and door-spacing requirements drew sustained discussion. Staff described changes to door-spacing obligations to reduce frequency while still encouraging active storefronts. The draft contemplates allowing some doors to be “operable but locked” (i.e., having the physical door in place but not required to be kept open to the public) so larger retail tenants are not forced into multiple active entrances while future tenant reconfiguration is still enabled.
Building heights and the T‑4/T‑5 transect distinctions were discussed at a conceptual level; commissioners and staff agreed height specifics remain an open, “yellow‑flagged” item for later meetings and that façade and frontage rules could differ across transects to protect neighborhood transitions. Staff said the aim is to permit higher building massing farther from pedestrian cores while keeping active, consumer-facing commercial on key corridors (Market Street and parts of Dorset Street).
Several commissioners pushed staff to preserve or expand incentives for stormwater‑reducing measures and green roofs. Staff said the city’s stormwater standards are outcome‑based and that follow-up will examine whether green roofs should count differently under stormwater fee or impervious-surface calculations; staff committed to presenting that interface to the stormwater/regulatory teams.
Commissioners generally supported the direction of the memo-level changes but asked staff to return with clarified draft language on high‑quality materials, privacy/sill-height options for ground-floor residential, explicit public-ownership triggers for pedestrian rights-of-way, and concrete height recommendations at the next meetings.
The commission did not take a formal vote on the draft code language; staff will revise the draft language and return with more detailed recommendations on heights, material definitions, and the street hierarchy map.