Get Full Government Meeting Transcripts, Videos, & Alerts Forever!
Get email alerts on the Zoning Variance topic
No spam. Unsubscribe anytime.
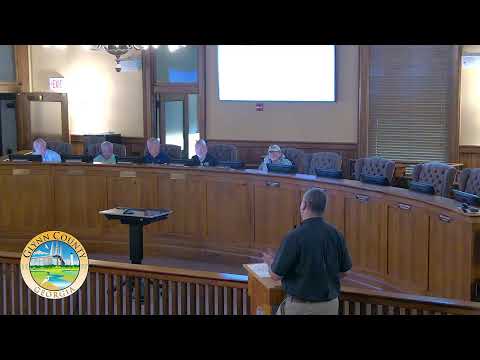
Glynn County panel allows 6‑inch side setback for Brunswick porch but orders front ramp removed
Summary
The Glynn County Planning Commission approved a variance limited to a 6‑inch left‑side encroachment for a front porch at 140 Forest Circle in Brunswick, denied the porch’s front ramp and stairs, and required the owner to meet building‑department requirements after the structure was built without a permit.
The Glynn County Planning Commission voted to allow a 6‑inch encroachment on the left end of the front porch at 140 Forest Circle in Brunswick but denied the porch’s ramp and front stairs and required the owner to satisfy the building department before a permit will be issued.
The ruling follows staff testimony that the porch was built without a permit and intrudes into the 20‑foot front‑yard setback. "The applicant is requesting a variance to the Glynn County zoning ordinance section 701 to renovate the front porch," Neecee Carroll, Glynn County Planning and Zoning staff, said during the meeting. Dave Carver, Glynn County building official, told the board the porch also fails basic building standards and cannot be permitted until setback and structural issues are resolved: "This was already built without a permit. It is in the front setback and the side setback. The building itself does not meet building code."
Why it matters: the Commission said it must treat self‑imposed violations differently to avoid setting a precedent that would encourage other property owners to build first and seek permission later. Neighbors and nearby property owners spoke at the hearing, saying they followed permit procedures for their own work and were concerned about both safety and process.
Monica Robinson, the homeowner and applicant, told the board she paid $15,000 to have the porch built last November after a contractor told her no permit was needed. "I wish I could go back in time and change it, but I can't," Robinson said. She asked the board to allow minimal modifications so the porch need not be demolished. Several board members and contractors on the panel responded that structural work and footings are likely inadequate and that, from a cost standpoint, demolition and rebuilding might be cheaper and safer. One board member said the intrusion represented a "self‑imposed hardship," a factor that weighs against granting a variance.
After public comment and discussion of possible compromises — including moving steps and the ramp to the right side of the house or using nonpermanent paver steps — a motion was made to approve only the six‑inch encroachment on the left side and to deny relief for the front ramp and stairs. The board included a condition that the owner must obtain any required permits and satisfy the building department before permanent approvals are finalized. "You'll have to get with Mr. Carver's office and satisfy them," a board member said after the vote.
The board heard neighbors recounting a missing notice sign, tenant disturbances at the property, and concerns about the contractor's work. The owner and a local contractor said relocating the steps to the right side of the house (along the side yard) would likely bring the porch into compliance with minimal demolition and still preserve usable outdoor space.
Next steps: the Commission's approval is limited to the 6‑inch side encroachment; the owner must apply for the required building permits and address structural and footing deficiencies identified by the building department before the porch may remain as a permanent structure. The county will enforce applicable building codes when the permit application is submitted.