Get Full Government Meeting Transcripts, Videos, & Alerts Forever!
Get email alerts on the Mixed Use Infill topic
No spam. Unsubscribe anytime.
Board approves two‑story mixed‑use infill at Upton Park, 103 NW 5th Avenue, with arcade and rooftop terrace
Summary
The board approved a level‑2 site plan, certificate of appropriateness and waivers to convert a 1952 noncontributing commercial building at 103 Northwest Fifth Avenue into a two‑story mixed‑use structure with retail/arcade, an expanded gym space and three residential units with a rooftop terrace.
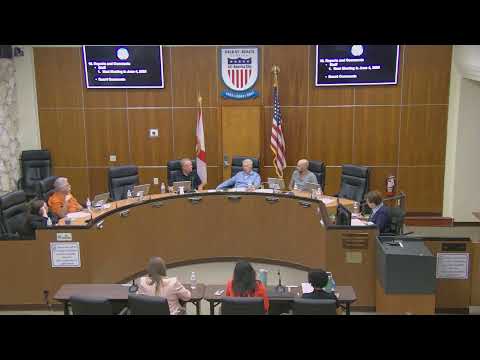
The Delray Beach Historic Preservation Board voted May 7 to approve a level‑2 site plan, certificate of appropriateness and Central Business District waivers for a two‑story mixed‑use infill project at 103 Northwest Fifth Avenue (Upton Park) that adds second‑floor residential units and a rooftop terrace while retaining an active gym use on the ground floor.
Project summary: architect Gareth Dunn presented plans to replace and reconfigure most of a 1952 noncontributing masonry building and to add a 6,086‑square‑foot second story with three one‑bedroom residential units and a private rooftop terrace. The ground floor will include expanded retail/shop‑front arcades wrapping the corner and the boxing gym tenant will remain with improved interior volume and storefront transparency.
Design and code context: the proposal follows Art Moderne/Streamline styling consistent with some West Settlers examples and uses an arcade to extend storefronts to the public sidewalk. The property sits at the northeast corner of Northwest Fifth Avenue and Northwest First Street in the West Settlers Historic District and the project team requested waivers related to arcade projection allowances and a reduced rear (north) setback to 5–5.58 feet to accommodate the addition. Staff noted the property is noncontributing and that the streamlined design and arcade are compatible with local CBD guidelines when executed with appropriate materials and proportions.
Board findings and vote: board members said the project would enliven the block, expand retail/sidewalk activation and retain a long‑standing community gym. Several members asked for care on material selections and recessed window detailing; the project includes smooth stucco walls, glass block, fixed glass and parapet roofing consistent with the chosen style. On a roll call the board voted to approve the Level‑2 site plan modification, COA and waivers (yes: Chris Cabeza, Ezra Craig, John Miller and Jim Chard; Carol Perez and Vlad Dumitrescu absent; Peter Dwyer absent for that item).
Implementation notes: approved elements include arcades extending over public sidewalk — which require subsequent indemnification and right‑of‑way agreements with the city — and rooftop uses permitted by CBD rules so long as stair/vestibule and non‑habitable rooftop appurtenances conform to code. Staff will process the final permits and coordinate any public‑right‑of‑way agreements related to the arcade extension.
Community context: panelists and local gym users who testified described the boxing gym as a neighborhood anchor; the project is intended to maintain that use while adding housing and retail foot traffic that the city’s CBD strategy encourages.