Get Full Government Meeting Transcripts, Videos, & Alerts Forever!
Get email alerts on the Relocation Variances topic
No spam. Unsubscribe anytime.
Board approves relocation and variances for 2 North Dixie Boulevard with conditions on rooftop transoms
Summary
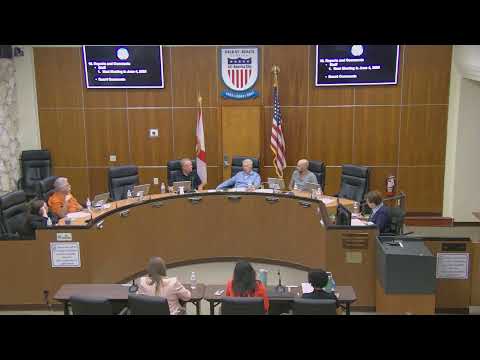
After lengthy public comment and debate, the Historic Preservation Board approved a plan to relocate a 1937 house on its lot at 2 North Dixie Boulevard and allow variances for reduced setbacks; the approval includes a condition to reduce or eliminate transom windows on the north elevation.
The Historic Preservation Board narrowly approved on May 7 a certificate of appropriateness and variances for 2 North Dixie Boulevard that would relocate a 1937 contributing residence on its lot, remove later‑added elements, and add a single‑story expansion and two‑car garage. Approval included a board condition that transom windows in the new addition be reduced in height by half or eliminated.
Why it matters: the project involves moving a contributing historic resource on its site and seeks setback variances. The board debated whether the relocation and the scale of the proposed addition would harm the building’s historic setting and the district’s story of how streets were originally laid out.
Project and staff findings: architect Roger Cope and owner E.J. Hazard presented the proposal to relocate the house so that it sits orthogonal to North Dixie Boulevard rather than at the property’s historic skewed angle, remove several non‑original add‑ons and rebuild a subordinate single‑story addition to the rear. Staff noted the lot’s triangular shape and the site’s unusual relationship to three public rights‑of‑way; the building originally fronted a street intersection that no longer exists, giving the property an atypical orientation and context.
Variance requests: the applicant requested relief from the 30‑foot front setback to 22.5 feet and from the 10‑foot interior side setback to a range of 6.42–7.5 feet to accommodate the proposed relocation and addition. Staff flagged concerns that the relocation could create a “false sense of history” because the house’s current placement documents how roads once connected at the corner and cautioned that moving the building is not necessary to save it. The applicant and neighbors argued the move would improve the site’s usability and streetscape.
Public comment and debate: neighbors and residents — including George Long and Tanya Olive — supported the rehabilitation, removal of an awkward projecting garage and the site clean‑up. Board members debated the intensity of the addition, the appropriateness of relocating the structure within its lot and the size of the requested variances; questions included whether the addition could be pulled back further to reduce encroachment.
Decision and conditions: the board voted to approve the COA and the variances by roll call, with a condition that windows on the northwest elevation (transom windows above the main sash) be reduced in height by half or removed. Vote tally: yes — Chris Cabeza, Peter Dwyer, John Miller and Jim Chard; no — Ezra Craig; absent — Carol Perez, Vlad Dumitrescu.
Next steps and implementation: staff will reflect the board’s condition in the COA. The applicant indicated a willingness to reduce or delete transoms and said the house mover and contractors are prepared for a site move; final building permits and relocation plans must comply with the chief building official’s requirements and any required bonding.