Get Full Government Meeting Transcripts, Videos, & Alerts Forever!
Get email alerts on the Subdivision topic
No spam. Unsubscribe anytime.
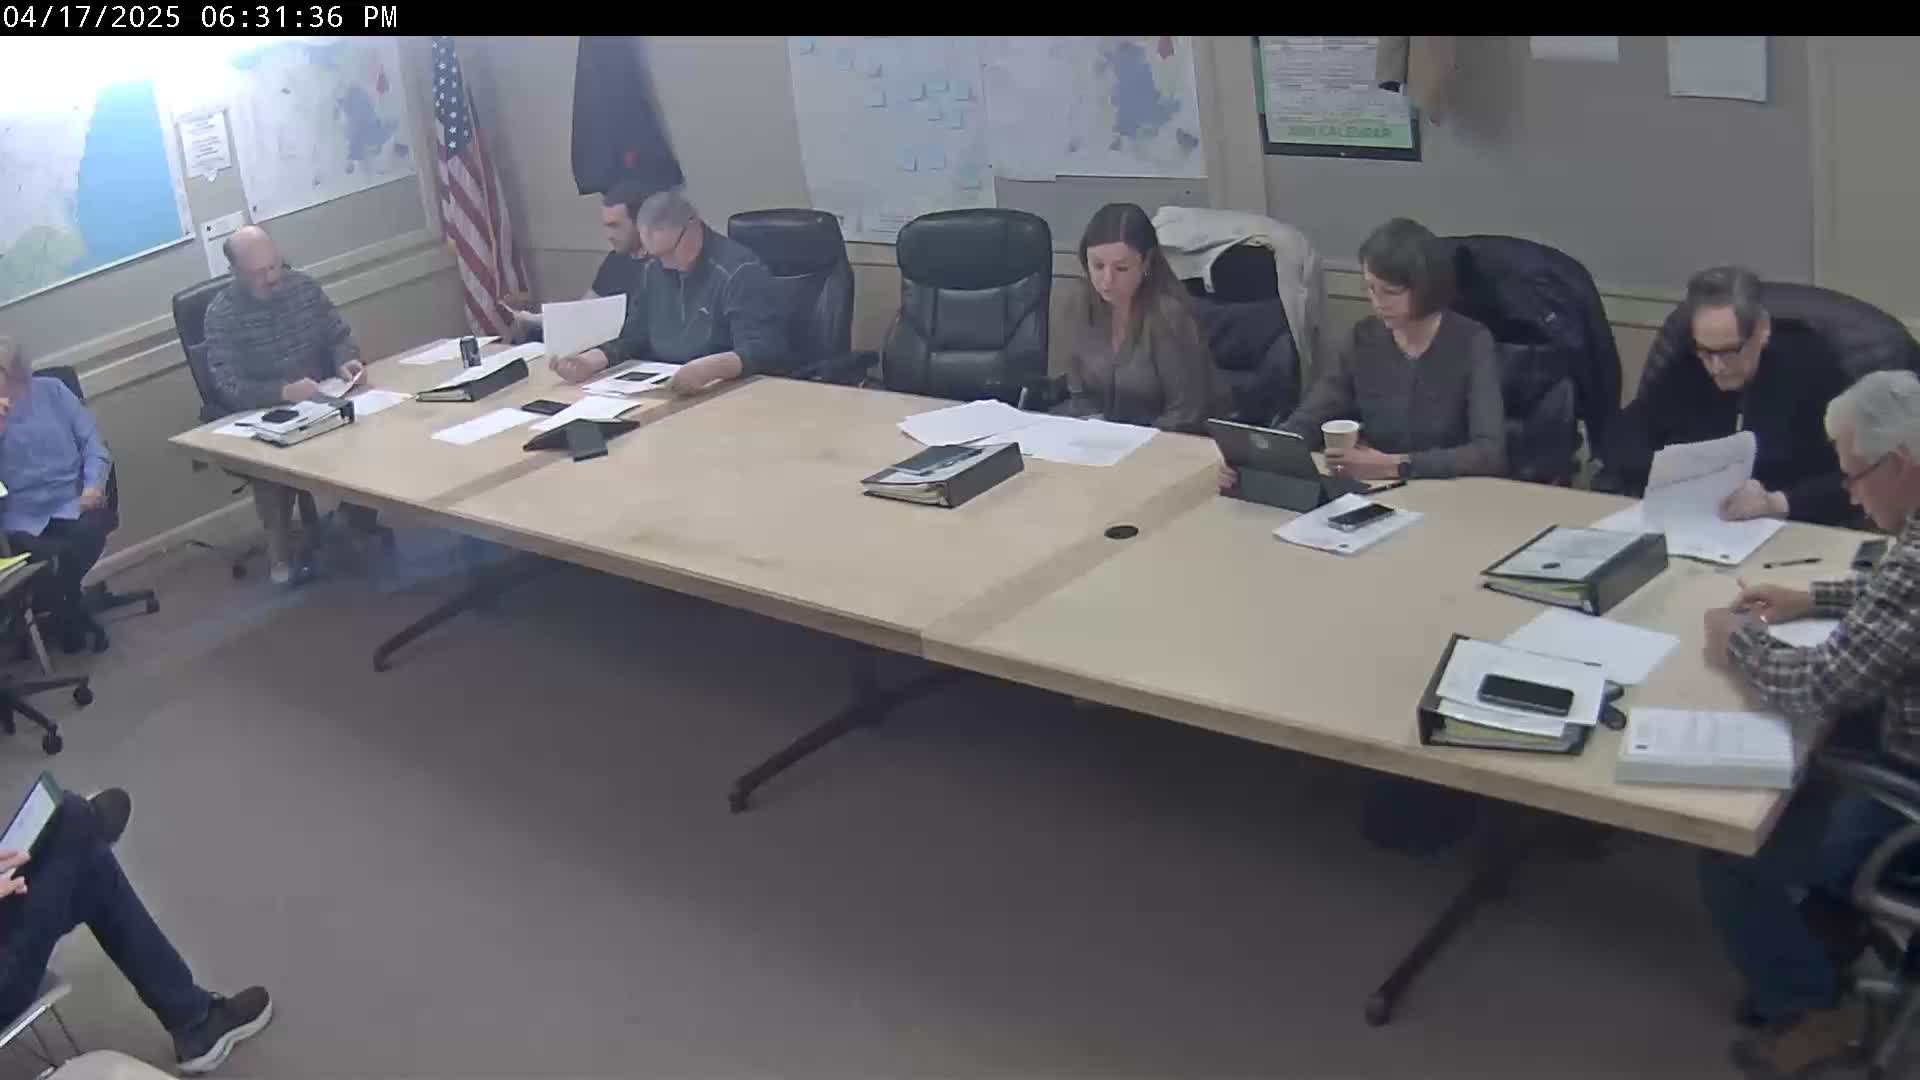
Planning Board approves subdivision for 192 Bayside Road with conditions
Summary
The Greenland Planning Board voted to approve a two‑lot subdivision of 192 Bayside Road after hearing from the applicant, reviewing wetland and sight‑distance details, and attaching conditions including HDES approval and erosion‑control requirements.
The Greenland Planning Board on a recorded vote approved a subdivision of land at 192 Bayside Road (Map R‑1719) after the applicant and board reviewed wetlands, sight‑distance and well/septic issues and after two neighbors spoke in support.
The board’s approval requires HDES subdivision approval before plan recording; erosion and sedimentation controls and a drainage analysis reviewed and approved by Altus Engineering because the new house disturbance exceeds 5,000 square feet; lot numbers assigned by the assessor; establishment of an escrow account with the building department prior to issuing a building permit; and other conditions noted on the submitted plan dated 03/26/25, job number 24‑054.
Applicant Alex Ross of Ross Engineering told the board he prepared the submitted plans and described the proposal as “a really simple subdivision on Bayside Road,” showing an existing house, the new property line and a hatched wetland at the rear. Ross said a wetland scientist, Mark Jacobs, delineated the wetland and that the plan keeps all development on existing house/driveway areas to meet frontage and lot‑area requirements. Ross said the applicants had reviewed sight lines and town regulations and that they would prepare the separate erosion and drainage plans required before any new building permit.
During board questioning, members pressed the applicant about sight distance for two driveways on a curve of Bayside Road. Ross said the sight lines were set up to meet the town’s half‑foot regulation for the sight‑line profile and that the submitted sight‑distance calculations “meet the regulations.” Board members also asked about the existing well: Ross said the existing well currently lies on the new parcel and the owner and potential future buyer could either create an easement to use the existing well or drill a new well on the new lot; the state would require clear documentation on which well a septic plan would use.
Two neighbors spoke during public comment. Pete Hendress, of 150 Bayside, said he supported the subdivision and described the applicants as “very supportive neighbors.” Steve Vance, an adjacent neighbor, said he initially had concerns about drilling a new well near his property but that the distances and other details “look really good.”
The board first voted to accept the application as complete and then voted to approve the subdivision according to the Ross Engineering plan dated 03/26/25 with the conditions read into the record. The motion passed with no opposition.
The board noted additional steps before any building: HDES approval must be obtained and noted on the recorded plan; erosion and drainage plans must be prepared and approved by Altus Engineering; and required escrow or surety must be posted before building permits are issued. The board also required that lot numbering be assigned by the assessor prior to recording.
The board’s vote concludes the planning‑board stage for the subdivision; the conditions include items that must be satisfied before plan recording or before a future building permit is granted.