Get Full Government Meeting Transcripts, Videos, & Alerts Forever!
Get email alerts on the University Housing topic
No spam. Unsubscribe anytime.
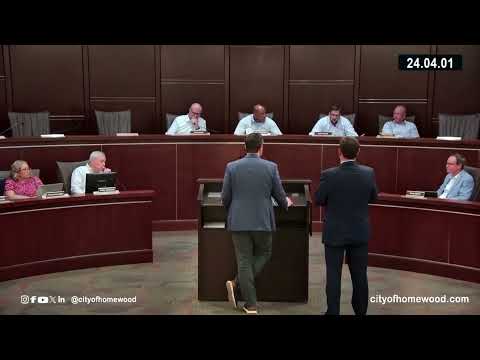
Homewood planning commission approves Samford University Bulldog District amendment
Summary
The Homewood Planning Commission voted to forward an amendment for Samford University’s Bulldog District (case AD24-04-01) to the City Council after hearing developer presentations, a neighborhood traffic concern and staff answers about student counts, parking and construction impacts.
The Homewood City Planning Commission voted to approve an amendment to Samford University’s Bulldog District development plan and forwarded the case (AD24-04-01) to the City Council after a public hearing on May 6.
The amendment covers two new residence components — called West Village and Stadium Village — and supporting parking and amenity changes intended to increase on-campus housing and meet the university’s undergraduate residency requirement.
Developer Landmark Development and Samford University representatives told commissioners the Bulldog District is intended to bring more students back on campus, reduce commuter trips on neighborhood streets and add modern apartment-style housing and amenities. Bob Dunn of Landmark Development said, "So we view this as a net positive by bringing the resident base back on campus just strictly from a traffic perspective." Jeff Polishek, Samford’s AVP for construction and operations, told the commission, "We're currently about 6,200 students on campus, of which about just over 4,000 undergraduate and just a little bit under 2,000, graduate students." He said the university’s 75% residency requirement for undergraduates motivates adding housing.
Key project details presented to the commission include: - West Village: two apartment-style buildings intended primarily for upper-division students, described in the presentation as roughly 872 beds in the two facilities and associated (partly below-grade) replacement and new parking. - Stadium Village: roughly 220 beds and about 70 parking stalls; the developer said the stadium concourse area would be reconfigured to function as a daily student hub that also serves game-day needs. - Parking: the applicant said the work would replace existing parking and produce a net gain of about 600 stalls after replacement. - Timing and capacity: Samford representatives said the campus currently has about 3,100 beds coming online this fall (after recently completed projects) and that the Bulldog District would push total on-campus beds toward roughly 4,100 as the new phases are added. Polishek said the university has seen consecutive years of enrollment growth and expects incremental growth over the next five to seven years.
A resident speaker, Rebecca Vaughn of 453 Lakewood Drive, urged commissioners to consider neighborhood traffic impacts and described existing congestion. "My biggest concern is the traffic. The high school has already put a huge burden on my street... I have counted almost a hundred cars right after each other," she said, noting Cornelius Drive and the Lakewood/Salter connection as local trouble spots. Commissioners asked the applicant about traffic analysis and construction logistics. The applicant said the project was included in the traffic analysis and that bringing more students on campus would reduce commuter trips on Lakeshore Drive. The developer also said construction staging had been planned around existing campus work and that they anticipated they could move students and construction traffic through the site without extended roadway closures.
Commissioners asked whether new campus exits near Cornelius Drive would create pedestrian or queuing issues; the applicant said the west exit is intended primarily for right turns and for fire egress, and staff noted Cornelius will have a stop and pedestrian crossing where many high-school students cross during peak times. On concessions and restroom facilities adjacent to Stadium Village, the developer said those small outbuildings in the conceptual images were intended as gathering/amenity spaces and that restroom functions would likely be integrated into the building footprint as designs advance.
The commission moved to approve the amendment and recorded six affirmative votes. The approval forwards the amendment to the City Council for final action.
The planning commission’s discussion focused on traffic, parking replacement, student counts and construction staging; no changes to the applicant’s program parameters (beds/parking as presented) were recorded at the hearing. The council will consider the case as the next formal step in the permitting process.