Get Full Government Meeting Transcripts, Videos, & Alerts Forever!
Get email alerts on the Facility Renovation topic
No spam. Unsubscribe anytime.
Nogales council hears design proposal to convert former bank into administrative services building
Summary
City officials heard a presentation from McKinstry on design services for the Administrative Services Building (former Chase Bank), including a $1.7 million project budget, a $205,000 design fee proposal and an expected construction completion by Dec. 23.
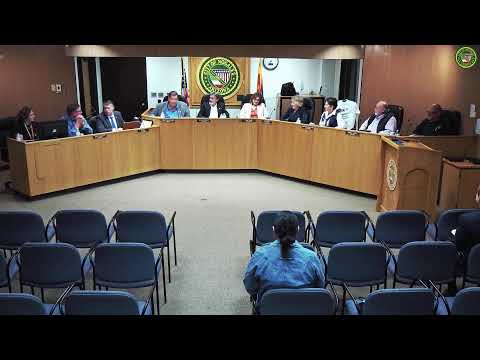
City of Nogales officials on May 7 heard a design-services proposal from McKinstry to renovate the former Chase Bank building into a Business Administrative Services Building, moving human resources, IT and business administration functions into the facility and reusing the existing drive-through for payment drop-off.
The presentation matters because the council has budgeted money for the project in prior years and the plan would relocate multiple departments into one retrofitted facility, alter public access (a drive-through payment option) and require design, permitting and construction work that the consultant estimates will cost about $1.7 million.
McKinstry representatives outlined the firm’s integrated delivery approach, saying the company would own engineering through construction to reduce fragmentation between design and build phases. “If anyone ever needs, you will have my contact information… the buck stops with me,” said Fawn, who identified herself as regional director for McKinstry serving the Southwest. "People are first," she added, describing the firm’s stated values.
Project specifics presented included a proposed design-development fee of $205,000 (described as 12 percent of a $1,700,000 anticipated project budget), reuse of the building’s safe and drive-through lane, a new public lobby and three pay stations, relocation of the city IT team to the second floor while keeping hardware at the original facility, expanded restrooms to meet occupancy needs, new HVAC, lighting and ceilings, and an emergency generator. The consultants said plan review, permits and some materials testing (including sewer line camera inspection) were part of the early schedule; construction completion was targeted for Dec. 23, 2025.
City Manager Kramer told the council that the appropriation for the building had been made years earlier and said staff had checked floodplain/insurance issues with the city’s insurance agent. McKinstry said it will try to use local suppliers and contractors "as much as we can." Questions from council included whether the exterior would be repainted (architects had not planned that but staff said painting could be added to the budget) and whether an elevator existed (staff said there is an existing elevator).
The presentation also included an architecture team (DPA Architecture), civil and structural engineering, MEP and fire protection. McKinstry noted it will work through the city’s contracting mechanisms, co-ops and state contracting lists, and that the firm expects to brief the council as the project progresses. Kramer said staff will return with contract details and that the city attorney is reviewing agreements.
Next steps described to the council were completing design services, submitting plans for review and permitting, performing sewer-line testing and then proceeding to construction. The consultants and city staff did not propose a council vote at the May 7 hearing; councilmembers asked follow-up questions and staff confirmed funding was already allocated.