Get Full Government Meeting Transcripts, Videos, & Alerts Forever!
Get email alerts on the Mixed Use Development topic
No spam. Unsubscribe anytime.
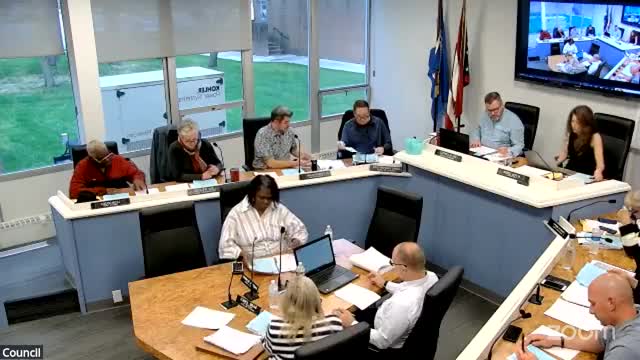
Berea council continues review of mixed‑use Geronimo development; public questions parking, buffering and stormwater
Summary
Developers presented Stage 2 of the Geronimo/Berea Mixed‑Use Project to City Council and answered questions on parking, stadium capacity, buffers for adjacent homes, traffic and stormwater; related land‑use items (Second Avenue relocation, parcel consolidations) remain on second reading and a community meeting was scheduled.
Developers of the proposed Geronimo/Berea Mixed‑Use Project briefed Berea City Council on a Stage 2 application that would allow construction of an office building, a 42‑key hotel with restaurant space and related parking, while later phases would add mixed‑use residential buildings and a stadium. Josh Decker of DeGerongo Companies told council the team has recently announced a hotel and office tenant and that a project groundbreaking is planned for June 4.
Council and the public pressed developers on parking, stadium size, buffers beside existing homes and stormwater. Planning staff and the project team told council the submission for this meeting covers the hotel and office (called “Stage 2a”) and that architectural plans for the apartment buildings and stadium will follow. Council was told the current site plan shows about 953 parking spaces; developers said the site will rely on shared and off‑site parking arrangements for larger events.
The question of stadium capacity came up during the meeting. A council member asked whether the completed stadium would seat about 7,000; developers indicated that figure and said the project also contemplates standing‑room capacity and a mix of on‑ and off‑site parking for events. Council members and residents asked how the project would prevent large event traffic from spilling into adjacent neighborhoods and whether the university and other local parking owners would be engaged for shuttles or shared lots. DeGerongo said they were developing a comprehensive parking and shuttle plan in coordination with local partners and aimed to present a solid outline at the next public meeting.
Planning commission staff and the applicant pointed council to a planning commission recommendation and to an outside review by consultant Jay Stewart. Planner Matthew Madsey summarized the planning commission’s view that council should adopt the legislation with conditions and that the developer submit a revised landscape plan, a final development plan, the traffic‑impact study and the outside analysis by Jay Stewart. Madsey noted Stewart’s comments were drafted before recent landscape revisions and before the traffic impact statement, and that Stewart recommended improved screening at the common property line adjacent to residential lots.
Residents at the meeting raised concerns about setbacks and buffering, the distance between parking and homes (which the developer said varies across the property), and the project’s stormwater plan. A resident who identified himself as John Clementeck of 35 Eastside Avenue asked specifically about sewer and runoff direction in an area that has experienced flooding; project engineers said stormwater from the development will be routed into underground retention pockets and discharged at pre‑development rates, and that multiple retention areas will be installed to manage runoff.
Council also considered related land‑use actions tied to the project. Ordinance 4‑1, the Stage‑2 plan unit development rezoning for District 46, remained on second reading to allow time for the developer to satisfy planning commission conditions. Two other items tied to construction — Ordinance 4‑11 to accept a plat vacating the existing Second Avenue and dedicating a relocated Second Avenue, and Ordinance 4‑12 to consolidate and split permanent parcel numbers and dedicate a portion of Depot Street — were also left on second reading. Council and the applicant said those plat and dedication steps are intended to clear title, relocate utilities and allow site work to proceed when approvals are final.
Council asked the developer to continue outreach; the project team said they had mailed notices and planned a neighborhood meeting at Grindstone (tentatively scheduled for a Tuesday at 5:30 p.m.) to review updated drawings and the traffic and landscape revisions before the next council hearing. Planning staff said the developer expected to submit remaining architectural drawings for the apartment buildings by May 19 so the rest of the PD could proceed.
Council did not vote on final approvals at the meeting; the PUD rezoning and the related plat and consolidation ordinances remain on subsequent readings while staff and the developer work to satisfy planning commission conditions and provide the updated studies and plans requested by council.