Get Full Government Meeting Transcripts, Videos, & Alerts Forever!
Get email alerts on the Lot Line Adjustment topic
No spam. Unsubscribe anytime.
Planning board signals support for small lot-line adjustment between Wolf Road Children’s Center and Brewster Academy, asks that shed be relocated
Summary
The Wolfeboro Planning Board reviewed a preliminary lot-line adjustment moving about 10,000 square feet from Brewster Academy to the Wolf Road Children’s Center and indicated willingness to grant a form-factor waiver, while advising the applicants to relocate a shed that remains inside the setback.
The Wolfeboro Planning Board on May 6 reviewed a preliminary lot-line adjustment that would move roughly 10,000 square feet (about one-quarter acre) from Brewster Academy to the Wolf Road Children’s Center and discussed possible waivers for the town’s lot “form factor” standard.
The discussion matters because the transfer is meant to formalize existing encroachments — parking pavement and a shed — and because the proposed property shape increases the Brewster lot’s form-factor number, a shape-based metric the town uses to discourage oddly configured lots.
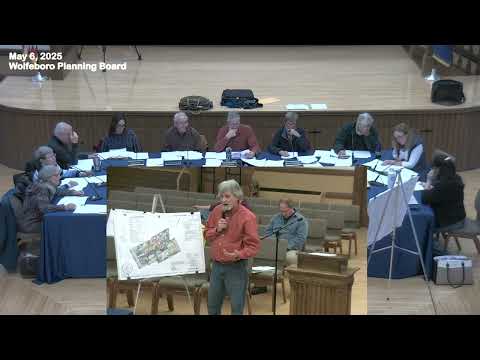
Randy Tetrault, agent for the applicants, described the plan as “just simply a lot line adjustment” to capture existing parking and a shed on the children’s center’s side. He said the transfer is “about 10,000 square feet” and that the two parties agreed on a conveyance in that range. Tetrault asked the board for input on a waiver to the form-factor rule and noted the adjustment would not change building footprints or propose development.
Planning board members agreed there is a local basis for a waiver under the town standard that allows exceptions for “sound planning practice.” Chair Doug Breskin and member Kathy Barnard said the proposal would consolidate parking onto the children’s center parcel and “bring all the parking spaces onto the children’s center,” which Barnard called a sound planning outcome. Member Roger Murray said the change is “a huge improvement over having a shed completely in another lot,” but not perfect.
Board members pressed the applicants about a small shed that currently sits inside the setback. Tetrault said the shed is small (he estimated “like 10 by 12”), sits on piers or blocks and could be moved but that the children’s center would prefer not to because they “got stuff in it.” Paul O’Brien said he would like the shed “moved in outside of the setback.” Tetrault said applicants could relocate the shed if that remains a board condition and noted relocation would be easier if they restriped parking later.
The board did not take a final vote at the preliminary consultation. Members indicated they would be comfortable with a form-factor waiver at final review because the adjustment is intended to correct existing encroachments and not to create new lots; they also asked that the final plan include either a relocated shed to a conforming location or a clear timetable for moving the structure.
The applicants were instructed to return for a final submission with any requested waiver language, and staff was asked to include relevant lot-coverage and form-factor figures on the final plan.
The Planning Board’s feedback will be carried into the applicants’ final submission next month; no formal decision was made at the May 6 preliminary consultation.