Get email alerts on the Middle Housing Adu topic
No spam. Unsubscribe anytime.
Kenmore studies middle‑housing and ADU code changes; inclusionary housing deferred pending Commerce guidance
Summary
Councilors discussed draft code changes to implement state middle‑housing and ADU laws and asked staff to return with clarified options for inclusionary housing after Department of Commerce guidance; council approved several technical clarifications but deferred final policy decisions.
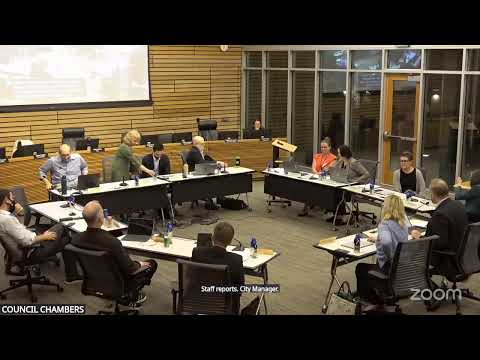
Kenmore City Council and staff reviewed draft middle‑housing and accessory dwelling unit (ADU) code amendments during a study session that addressed how to implement recently enacted state requirements and the planning commission’s recommendations. City staff described where the rules would apply, how unit‑density limits would work, and outstanding questions about inclusionary (affordable) housing requirements.
Assistant City Manager and Community Development Director Debbie Bent introduced the briefing and Kimberly‑Horn consultant Nick Chen walked council through the draft code. Chen explained unit‑density rules that apply where middle housing is permitted: outside high‑transit areas a property generally may have up to three units (for example, a principal single‑family home plus two ADUs, or two middle‑housing units); properties within a half‑mile of a major transit stop — or projects that include a deed‑restricted affordable unit — may qualify for up to four units under state law. “You could have a single family residence and 2 ADUs under 13 37,” Chen said, describing how ADU allowances interact with unit‑density limits.
Why it matters: the code changes flow from state bills implementing “middle housing” and ADU rules. They change what types of units can be built on lots in R4 and R6 residential zones, affect subdivision and unit‑lot rules, and carry implications for neighborhood character, infrastructure (sidewalks, street frontages) and local housing supply.
Key clarifications and council direction
- Parking and downtown standards: Planning commission recommended one parking space per dwelling unit for middle‑housing areas. Staff recommended extending that same 1‑space‑per‑unit standard to comparable downtown standards so requirements are consistent across zones; councilors supported applying the 1‑space standard to the downtown code table where middle housing is added.
- Unit density and access to bonuses: Staff and consultants described the permitted combinations — duplexes/triplexes, ADUs, and combinations — and explained how Commerce guidance affects whether ADUs count toward unit density. The code as drafted counts ADUs toward the unit total to avoid an unintended multiplier of units on one lot.
- ADU size caps: The draft applies maximum ADU sizes tied to lot area consistent with the state implementation approach: lots smaller than 6,000 square feet have a 1,000 sq. ft. ADU cap; lots larger than 6,000 sq. ft. may allow ADUs up to 1,500 sq. ft.
- Alternative to density compliance: Planning commission recommended exempting up to 25% of the applicable residential area for conservation reasons (critical areas, sensitive parcels). Staff mapped candidate parcels and said the Department of Commerce reviewed and certified the approach as consistent with guidance.
- Inclusionary housing and Commerce guidance: Planning commission had proposed an inclusionary mechanism (a 10% affordability requirement for qualifying developments, with on‑site units for larger projects and fee‑in‑lieu for fractional obligations). During the study session ARCH senior planner Mike Stenger summarized staff analysis showing inclusionary requirements can be calibrated so projects still pencil for developers. However, staff reported new/clarifying guidance from the Washington State Department of Commerce that may restrict when fee‑in‑lieu payments are allowable. The city asked Commerce for a clear interpretation; staff will return next week with options and a legal clarification. As Mike Stenger put it, “the only way to ensure that upzoning leads to affordability is through affordability requirements.”
Public comment and questions
- At the start of the meeting, Kenmore resident Caitlin Sullivan urged care before adopting an inclusive/zoning fee and asked the council to consider applying inclusionary requirements only to new units over 2,000 square feet to avoid burdening small infill builders. She described a local developer perspective that the ARCH numbers under‑estimate small‑developer costs and recommended protecting small infill viability.
- Councilors probed practical impacts: whether larger lots could be treated differently to allow more units without forced subdivision, whether subdivision barriers (utility extensions, frontage improvements) would make higher unit counts infeasible, and how frontage improvement rules (sidewalks) interact with ADU approvals. Staff said state law constrains some local requirements (for example, the ability to require frontage improvements for ADUs is limited by the new statutes) and that additional zoning changes could be pursued in a later phase.
Next steps and outcomes
Staff will: confirm Commerce’s guidance on fee‑in‑lieu and inclusionary options; return next week with clarified choices for council direction; and, as needed, prepare any code amendments for public hearing (planned to meet the state timeline if council directs substantive changes). On technical matters staff will apply the 1‑space‑per‑unit parking standard to the downtown standards where applicable and proceed to finalize maps for unit‑density applicability.
Ending
Councilors expressed divergent views — some urging a cautious, incremental approach to comply with state law and preserve municipal discretion; others urging more aggressive tools to produce affordable and smaller housing types. Staff will bring clarified options on inclusionary housing and any targeted code changes back to council for direction.
AI generated
The text on this page is AI generated. Summaries, highlights, analysis, and video transcripts are all produced from the original source material.
AI can make mistakes, so if you spot one, and we will fix it for everyone.
Note: the source content is unaltered by us. Any content source we link to, be it a video, an audio recording, or a document, is presented exactly as its publisher released it. That publisher is usually a government body, sometimes an individual official or another organisation.