Get Full Government Meeting Transcripts, Videos, & Alerts Forever!
Get email alerts on the Deerfield Urban Design Manual topic
No spam. Unsubscribe anytime.
Planning commission and design review board review draft Deerfield Urban Design Manual ahead of council adoption
Summary
The joint work session reviewed the draft Deerfield Urban Design Manual—a non‑code design guide that accompanies recently adopted form‑based code amendments—covering trails, parks, street design, and examples; staff sought board comments prior to a May council resolution.
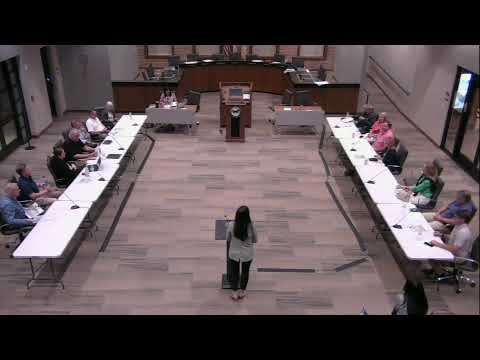
City staff and Cooper Carry consultants led a joint work session of the Design Review Board and Planning Commission to review the draft Deerfield Urban Design Manual, which will accompany recently proposed form‑based code changes for the Deerfield area. Staff said the manual is intended as a graphic, implementation guide and is scheduled for council adoption by resolution.
Lisonbee Baum and Cooper Carry presented the manual’s purpose: to translate the newly adopted Deerfield form‑based code into a visual guidebook that clarifies desired street‑level character, trail and park concepts, building materials and massing, and public‑realm expectations. The manual will not supersede the unified development code (UDC) but is intended to guide applicants and help staff and boards interpret the new standards.
Discussion ranged from terminology (advising that the manual consistently use “Highway 9” rather than “State Route 9”) to the need for clear cross‑references to the UDC and the addition of a citation or link to the definitive GIS boundary layer for the study area. Board members urged clearer images in several places, stronger examples of linear parks and trail cross‑sections, and more explicit guidance about pedestrian sheds (the document should define a walkable distance rather than rely solely on the term “pedestrian shed”). Several members asked that the document include acknowledgement of the public and landowner outreach that informed the manual.
Commissioners and board members also focused on building massing and perceived “two‑story” limits: several members asked staff to revise examples that show exposed basements or large livable attics because those conditions can create the visual effect of more than two stories even if the building technically meets code height limits. The boards asked staff to tighten language or images to avoid implying that a two‑story maximum will allow a hidden third or fourth story via exposed basements or expanded attic floor area.
Other requests included: hyperlinked cross‑references in the PDF to UDC sections; an editorial pass to fix inconsistent naming and small typographical errors; an explicit statement that the manual is a guidance document and does not supersede the UDC; and a recommendation to work with the city arborist on screening species called out in the manual. Staff asked commissioners and board members to submit any further edits by Friday to allow staff and consultants to prepare a revised manual for council consideration later in May.
Staff emphasized the manual will be used both by the city (to help with public‑side implementation and Highway 9 design) and by applicants as a visual checklist. The board and commission will continue reviewing specific project plans; the manual is intended to speed interpretation and reduce repeated back‑and‑forth on design details in upcoming Deerfield projects.