Get Full Government Meeting Transcripts, Videos, & Alerts Forever!
Get email alerts on the Cogburn Variances topic
No spam. Unsubscribe anytime.
Design Review Board recommends approval of variances for 14507 Cogburn Road to Board of Zoning Appeals
Summary
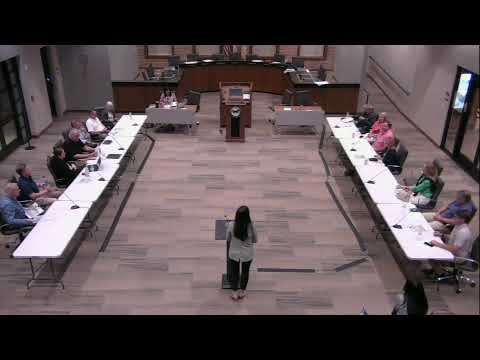
Design Review Board voted 5–2 to recommend approval to the Board of Zoning Appeals for variances allowing a reduced flag-lot size and setbacks at 14507 Cogburn Road, with condition that accessory structures be removed when a residence is built.
The Design Review Board voted 5–2 to recommend approval to the Board of Zoning Appeals for several variances requested by the owner of 14507 Cogburn Road to regularize a 1.472‑acre flag lot created after a prior plat revision.
City planner Michael (staff) outlined six variances sought by applicant Brenda Ealy (represented by Scott Reese): setback reductions for existing accessory structures, a reduction of the 1.5-acre minimum flag-lot size to 1.472 acres, and an increase in the allowed flag‑stem area to 13.41 percent from the 10 percent maximum. The application includes an owner-proposed condition that the two accessory structures be removed before future issuance of a single‑family dwelling permit.
Scott Reese, representing the applicant, explained the parcel’s history: a prior plat and an approved final plat revision in 2024 resulted in the dogleg portion of the previous flag lot being absorbed into an adjacent subdivision; the remaining parcel became a 1.472‑acre flag lot with pre‑existing accessory structures used for feed and storage. Reese described the owner’s willingness to accept a condition that any accessory structures be removed once a residence is permitted on the lot.
Neighbors raised concerns about driveway access and the proximity of an additional home behind recently built Linden Creek houses. Ed Phillips, representing adjacent property and a family member of a neighboring owner, said his group objected to an additional dwelling behind the new Linden Creek homes and was concerned about driveway congestion and views. He requested that no new driveway remove sightlines or reduce existing privacy.
Board members asked staff and the applicant technical questions about the flag‑stem percentage change, access easements, and the minor‑plat history. Staff said the city’s recent flag‑lot standards (adopted in September 2023) created the present nonconformity and that the applicant is seeking a hardship variance to legalize the existing configuration.
After discussion, the board voted 5–2 to recommend approval to the Board of Zoning Appeals. The board’s recommendation included the applicant’s proposed condition that the accessory structures be removed when a residence is permitted on the parcel. The board also noted access and driveway constraints on the site and that a separate variance or permitting action might be required if a new driveway were proposed. The final legal determination and any required conditions are reserved for the Board of Zoning Appeals.
The transcript shows a formal motion, a second, and a recorded 5–2 recommendation; the matter will be scheduled before the Board of Zoning Appeals for final action.