Get Full Government Meeting Transcripts, Videos, & Alerts Forever!
Get email alerts on the Market District Reliant Office topic
No spam. Unsubscribe anytime.
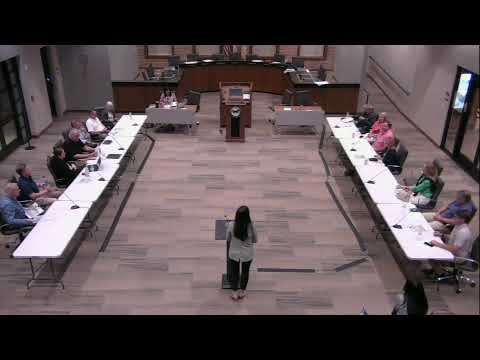
Design review board approves Reliant office building at Market District at Crabapple with conditions
Summary
The Design Review Board approved site, landscape and building plans for the Reliant Office Building in the Market District at Crabapple, with conditions on lighting, a 4-foot wall detail and plant species, and the requirement that any deviations return to the board.
The Design Review Board voted to approve site, landscape and final building plans for the Reliant Office Building at the Market District at Crabapple, recommending several staff conditions for screening, lighting and tree choice.
The board approved a three-story, roughly 18,990-square-foot office building sited in Building 8 of the Market District at Crabapple after staff and the applicant agreed to add screening between the new parking area and adjacent Lakeside Crabapple townhomes and to meet cut-off lighting and retaining-wall engineering requirements.
City planner Jackie Jennings presented staff’s review and said the project team moved the building about 50 feet further west from the adjacent townhomes and proposed a 4-foot brick wall with plantings between parking and the residences. Jennings asked the applicant to replace an invasive proposed screening species (Ligustrum) and a non‑native Chinese pistach tree with a mix of appropriate native or similar noninvasive trees and shrubs. She also recommended that all exterior wall sconces have a 45-degree light cutoff and that engineered drawings be submitted for the 4-foot wall.
Steve Rowe of AEC, the project architect, described the site and materials and said the design reuses most of the approved material palette from a prior location for the Reliant building. He told the board the design keeps the building massing and detailing consistent with earlier reviews while adapting to the new location and explained the team had removed an earlier underground detention system after hydrology work found capacity in the existing pond.
Public comment included remarks from a Lakeside Crabapple resident who objected to the three‑story massing and urged a larger buffer, including berming and mature evergreen screening. The board and applicant discussed planting size, replacement species and the proposed four‑foot masonry wall. The architect and landscape designer agreed to work with the city arborist to refine species and spacing so the screen will grow quickly and provide year‑round cover.
After discussion the board approved the site and landscape plan and the building elevations with the conditions supplied by staff: 45-degree cutoff for wall-mounted exterior fixtures; a retaining-wall permit with engineer’s stamp for the 4-foot wall; replacing the listed invasive species with a suitable evergreen screen (e.g., 4–6-foot hollies or other species approved by the city arborist); and submission of all standard building and sign permits. The board noted that any material deviation from the approved set will require return review.
The vote on the site and landscape motion and on the building motion passed on voice vote; the record shows the motions carried and staff will record the final permit conditions when the applicant applies for building and retaining‑wall permits.
Board members and staff said they expect additional related submittals as the Market District development progresses; the project will also be subject to future staff review if the next adjacent building is submitted for permit.
For now the board’s approval allows the applicant to proceed to permitting with the stated conditions.