Get Full Government Meeting Transcripts, Videos, & Alerts Forever!
Get email alerts on the New‑construction topic
No spam. Unsubscribe anytime.
Commission continues review of Bay Street duplex proposal after neighbors and commissioners raise design and materials concerns
Summary
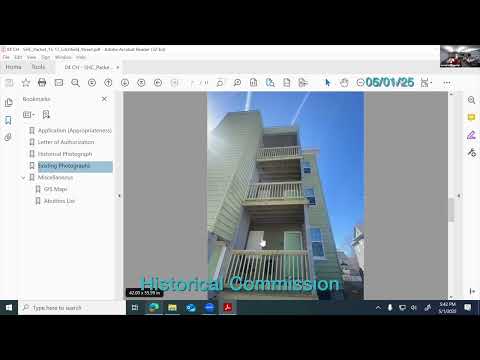
The commission voted to continue the application for a proposed duplex at Bay Street, directing the applicant to return with more detailed plans addressing porch configuration, siding materials, door arrangement, railings and other facade details.
The commission voted to continue its review of a proposed duplex on Bay Street after extended public comment and detailed commission discussion about design, materials and historic compatibility.
Commissioners and public commenters raised multiple concerns about the project’s elevation, porch configuration and materials. Neighbors and a representative from the McKnight Historic District said the proposal—purchased and developed by an out‑of‑state entity according to a public commenter—did not appropriately reflect local historic patterns and that vinyl siding, dual entry doors, and certain porch details were inconsistent with neighborhood character.
Staff and commissioners advised the applicant to return with revised plans showing: a historically compatible porch span; window and door casing details; cornerboards and trim profiles; authentic porch railings and posts; and higher‑quality siding alternatives or milled profiles that better imitate wood. Commissioners suggested examples in the neighborhood that the applicant could use as precedents and encouraged applicant‑staff meetings to refine drawings before the next hearing.
A motion to continue the item to a later meeting passed unanimously. Commissioners said they want a revised package with clearer drawings and material samples to avoid approving inappropriate details in the district.
Why it matters: Because the proposal is new construction in a historic neighborhood, the commission emphasized that meeting historic‑district design expectations will likely require reworked details rather than a one‑round approval of the submitted scheme.
Next steps: Applicant to return with revised drawings, material samples, and front‑porch options; staff to provide precedent examples and coordinate with the applicant on resubmission timing.