Get Full Government Meeting Transcripts, Videos, & Alerts Forever!
Get email alerts on the Solar‑installation topic
No spam. Unsubscribe anytime.
Historic commission approves rooftop solar panels with visibility, conduit and paint conditions
Summary
The commission approved certificates or accepted applications for rooftop solar arrays at multiple historic‑district addresses after requiring minimal visibility routing, lateral conduit runs, painting or painting options for exterior boxes and mounting hardware, and that any changes return to the commission.
The Springfield Historic Commission approved or accepted multiple applications to install rooftop solar panels on houses in the historic district with conditions requiring minimal visibility from the street.
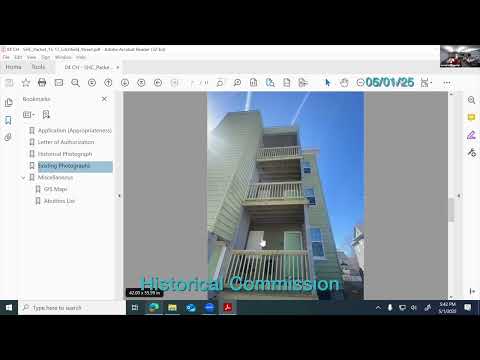
At hearings for properties identified in the record as 36 Western View and 130 Thirdway, applicants described flush‑mounted panels on front roofs and conduit runs to exterior meters. Commissioners and members of the public emphasized minimizing visibility by routing conduit under soffits, behind dormers, running conduit laterally to blend with lines of the house, and painting external equipment to match house colors. One commissioner said the priority was “minimal visibility” and repeatedly urged applicants to place boxes and conduit where they would be “hidden” from street view whenever possible.
For the 36 Western View application, the commission’s motion included specific requirements: the conduit should run laterally and behind a dormer or architectural feature where feasible; exterior switching/boxes should be painted to match the house and be no higher than the electrical meter; and contractors should seek attic routing or other approaches to reduce visible conduit length. The motion passed with commissioners voting in favor. Members of the United Historic District urged stricter concealment and raised maintenance concerns about paint adhesion on metal boxes.
At 130 Thirdway commissioners accepted plans showing interior routing to attic spaces and a small exterior run out the back; commissioners moved to approve that application with the condition that the visible equipment be as concealed as feasible.
Public commenters and commissioners repeatedly asked applicants to return to the commission if proposed installations changed from the plans presented. The commission also required applicants to secure any needed building‑department permits before construction and to notify the commission if designs change.
Why it matters: Solar installations on historic buildings raise tradeoffs between energy upgrades and visual preservation. The commission’s conditions prioritize rooftop solar when it can be installed with minimal impact on historic street appearance.