Get Full Government Meeting Transcripts, Videos, & Alerts Forever!
Get email alerts on the Transportation And Parking topic
No spam. Unsubscribe anytime.
Brewster Academy parking reconfiguration draws residents' traffic concerns; planning board continues review for more study
Summary
Andy Smith, architect for Brewster Academy, told the Wolfeboro Planning Board the campus parking reconfiguration is intended to move vehicular traffic away from the central quad and to reduce impervious area; the board accepted the application as complete but continued the hearing to June 3 to allow staff review and to address neighbors' traffic concerns.
Andy Smith, architect with DSP Architects and Planners, presented a campus-wide parking reconfiguration for Brewster Academy intended "to increase safety for the students, faculty, and people using the space in the center of their central quad area, and also to reduce, the amount of vehicular traffic in the center of campus," he told the Planning Board.
Smith said the project reduces the number of curb cuts onto Main Street, centralizes parking closer to Main Street and away from pedestrian crossings in the campus center, and removes an existing parking area adjacent to Academy Drive. Civil engineer Sean Malone (Oak Consulting Group) summarized stormwater work and said the proposal reduces impervious area by about 7,000 square feet and adds a filtration unit because shallow groundwater limits infiltration.
Several neighbors attended and urged the board to require additional analysis and safeguards. Peter Batchelder, a Green Street resident, told the board his neighborhood already experiences high traffic volumes during events and said residents "really just plead with them, Brewster, to help us control the traffic pattern to to divert it away from Green Street if they can." Ed Himes, another Green Street resident, told the board "someone's gonna get hurt," citing narrow roadway geometry, delivery trucks and buses sharing a short, residential street adjacent to Crescent Lake.
Brewster representatives, including Peter Gilvin, said the campus has in the past used situational egress strategies for larger events (for example opening an exit off Clark Road) and that the project aims to reduce, not increase, traffic that penetrates the campus core. Smith and others said the plan would add 4 parking spaces (existing 62; proposed 66 in the illustrative plan), consolidate service and loading at the existing Estabrook area and locate snow storage near the proposed new lot.
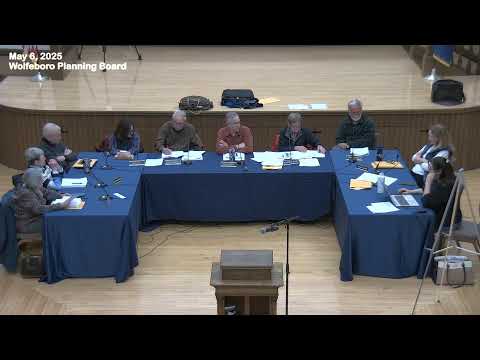
Planning Board members and staff said they received a set of documents late in the day and asked for time to review. Board members discussed whether to require a formal traffic study. Some members said a full, multi-season traffic study would be a major undertaking; others suggested a targeted traffic analysis or additional operational controls for buses and deliveries. The board voted to accept the application as complete and to open the public hearing, then voted to continue the hearing to June 3 so planning staff could complete review and Brewster could bring more responses to neighbors' concerns and the TRC review comments.
The planning department and board asked Brewster to address outstanding items submitted late in the packet, to respond to the electric department and TRC memos and to consider operational measures (routing guidance, signage, or other mitigations) to reduce Green Street impacts. The board recorded the continuance and asked the applicant to return with materials addressing traffic routing, stormwater responses to the engineer's memo, and any proposed operational restrictions for buses and deliveries.