Get Full Government Meeting Transcripts, Videos, & Alerts Forever!
Get email alerts on the Building Condition Assessment topic
No spam. Unsubscribe anytime.
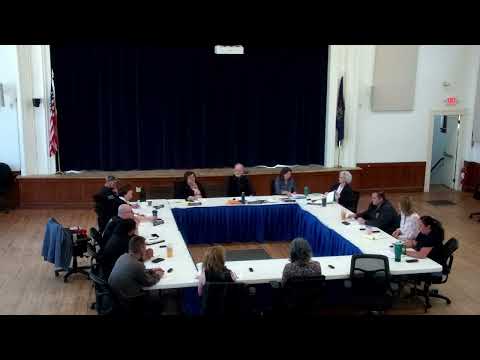
Architects report progress on Kingston Town Hall stairs and building study; select board raises railing and code concerns
Summary
SMP architects presented a building condition assessment and reviewed newly installed front stairs and railings at Kingston Town Hall; select board members and the contractor identified a railing extension that may exceed the approved drawings and ADA/code expectations and asked the architect and contractor to resolve it promptly.
Anthony Mento of SMP Architects presented a building condition assessment and construction observations for Kingston Town Hall, and reviewed the recently completed front stairs and ongoing railing installation.
Mento told the board the stone stairs and foundation work appear to have been done to expected quality and that, based on construction administration site checks, the work should be durable. He also provided printed and electronic copies of a multi-level building assessment that includes existing-condition plans for the lower level, main floor and upper level, plus conceptual renovation sketches for reconfiguring office space and improving public entry and staff circulation.
During the meeting select board members raised concerns that the handrail at the lowest landing extends beyond the bottom riser farther than plans approved by the board and the architect show. One board member said the delivered railing stuck out about 15 inches past the front step, exceeding the drawn extension of roughly five inches. Mento and the board discussed that building-code and ADA guidance generally require a handrail extension; Mento said the installation followed the manufacturer'''s product and code requirements for rail extension and indicated he would review drawings and measurements with the contractor and town inspector and report back later in the week.
The architects also recommended the board include repair or phased replacement of the cupola on the building'''s capital improvement plan because of wood rot and water infiltration. Mento said cupola work would likely require crane removal, offsite repairs, and reinstallation and described phased and possibly costly work including sealing and adding roof membranes.
Mento left full-size existing-condition drawings and an electronic copy of his written assessment for staff and board members, and the board agreed to put the report on the May 12 meeting agenda for further discussion and potential next steps and cost estimates.