Get Full Government Meeting Transcripts, Videos, & Alerts Forever!
Get email alerts on the Land Use Development topic
No spam. Unsubscribe anytime.
Oviedo planning panel recommends council approve 7-unit Magnolia Townhomes plan
Summary
The Local Planning Agency voted to recommend City Council adopt resolution 460,025 for the Magnolia Townhomes preliminary subdivision plan, a seven-unit townhome development in downtown Oviedo. Staff described two requested deviations, a park fee payment and a vesting agreement that affects impact fees.
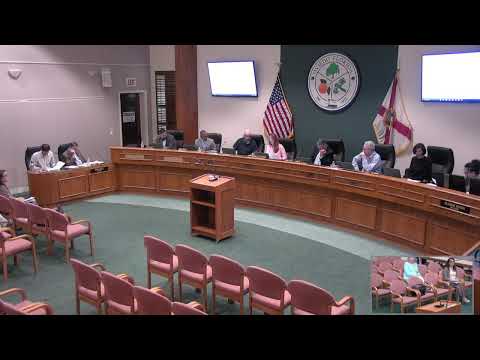
The City of Oviedo Local Planning Agency on May 6 recommended that City Council adopt resolution 460,025, approving the preliminary subdivision plan for Magnolia Townhomes, a proposed seven-unit attached-housing development at the intersection of Central Avenue and Magnolia.
Harris Burns Kale, development review manager with the City of Oviedo, told the panel the site is "about a little less than an acre in size" and that the application proposes seven single-family attached townhomes with shared infrastructure. He said the project would connect to the city's water system but would use an on-site septic system because the nearest sewer on Division Street is "a little far more costly" and code does not require connection.
The panel’s recommendation follows staff presentations on the plan layout, landscape, stormwater and mobility requirements. The preliminary plan shows four lots fronting Central Avenue, three lots fronting Magnolia, Tract A as an alley/parking area and Tract B as the stormwater facility; Tracts C and D were described as utility easements that also accommodate the septic drain field.
Staff identified two deviations: a 100% deviation from the street-tree standard and a 50% deviation for required terminal islands adjacent to parking spaces. Burns Kale said the second terminal-island location conflicts with the proposed septic drain field, so the applicant is providing an upsized replacement tree in one island and other replacement trees around the stormwater pond. He also said the applicant will pay $10,500 into the city’s mini-park fund in lieu of on-site park dedication.
On transportation, Burns Kale said the development is estimated to produce four PM-peak trips, which triggers one mobility strategy under the updated land development code; the applicant provided two benches at the Magnolia/Central corner (benches count as 0.5 points each under the code’s options).
The project is covered by a vesting agreement that "went into effect March fourth of this year," Burns Kale said; under that agreement, the applicant must obtain building permit issuance within 18 months (to Sept. 4, 2026, as presented to the panel) to be assessed transportation impact fees. If permits are obtained after that vesting window, the applicant would pay the mobility-fee alternative instead, Burns Kale said.
Board members asked questions about density, tree placement and underground utilities. "I'm assuming seven units is the maximum?" asked Board member Ryan; Burns Kale replied, "No, it fits within the 9 units would be the maximum allowed by the comp plan." On tree setbacks, Burns Kale said staff reviews utility/tree conflicts closely and that the proposed lot-tree locations are farther than typical minimum distances.
A motion recommending City Council adopt resolution 460,025 carried, with the Local Planning Agency recording one dissenting vote. The LPA does not adopt the preliminary plan itself; it forwarded its recommendation to the City Council for final action.
The City Council is the decision-making body for the preliminary subdivision plan; the LPA’s recommendation and the applications will be returned to the council on a future agenda.