Get Full Government Meeting Transcripts, Videos, & Alerts Forever!
Get email alerts on the Zoning topic
No spam. Unsubscribe anytime.
Salt Lake City mixed‑use zoning rewrite draws widespread neighborhood and business concerns; council continues hearing
Summary
Salt Lake City held a public hearing on a proposal to consolidate commercial and mixed‑use zoning into six new mixed‑use (MU) districts; public testimony focused on building heights, setbacks, impacts on existing businesses and industrial corridors.
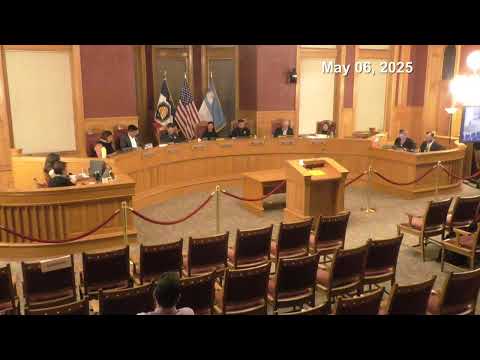
Salt Lake City held a public hearing on a proposed zoning consolidation that would merge existing commercial form‑based and mixed‑use districts into six new mixed‑use (MU) districts. Nick Tarbot, council deputy director, described the measure as an effort “to simplify zoning regulations, improve clarity of language, and incorporate missing design standards.” The council has held three prior work sessions on the item, Tarbot said.
More than 20 members of the public signed up and spoke. Speakers included business representatives who warned that existing buildings and convenience stores could become noncompliant, historic‑preservation advocates who urged protections for rear yard setbacks and neighborhood residents who said increased allowable heights and reduced setbacks would shadow homes and alter neighborhood character.
Key concerns raised by speakers:
- Building compliance and unequal carve‑outs: Noah Shepperson, a law clerk representing Madbrook Donut Company, said Madbrook’s bakery at 375 West Hope Avenue is currently zoned CG but would fall into MU11 under the proposal. Shepperson argued the proposed rules would make established buildings “non compliant” and that waivers in the draft favored large retailers located in the MU3 district while excluding smaller businesses along the I‑15 corridor.
- Heights and setbacks: Multiple residents said the draft could raise permitted heights substantially (comments cited increases to 55–65 feet in some zones and claims of up to 186 feet in others), shrink rear‑yard and side‑yard setbacks (one commenter contrasted a historic 60‑foot rear yard with proposed setbacks as small as 20 feet) and thereby block sunlight and private open space.
- Historic properties and construction impacts: Alex Hamery of the historic Altadena Building urged retention of a 30‑foot rear yard setback to protect historic structures and recommended adopting the National Park Service checklist for protecting historic buildings during adjacent construction. Architect Annie Isaacson and several other speakers warned that optional 0‑foot rear setbacks would invite back‑to‑back building conflicts and reduce sunlight and ground‑level green space.
- Impacts on industrial and manufacturing uses: Tim Frederickson, manager of Olympia Sales and Manufacturing, and other manufacturers said proposed MU designations on industrial corridors (including portions of the 700 West corridor and other M‑1 areas) could limit light manufacturing and artisan production that employ local residents. Nucor’s controller and representatives from Maverick Incorporated raised safety, operations and signage concerns for convenience stores and fabrication businesses in areas planned for transition.
- Requests for procedural protections: Developers and owners with recent zoning approvals said the city should allow a grace period so projects approved or in process under the current rules can proceed without being upended by the new code; Cameron Brosnan and others requested an allowance to submit plans under the existing zoning if approvals were recent or already in process.
- Environmental and river corridor concerns: Soren Simonson, representing the Jordan River Commission, recommended increasing the Jordan River Parkway buffer beyond the 100‑foot minimum in the current riparian overlay and exploring tools such as transfer of development rights, clustering and larger setbacks to protect riparian corridors, citing other cities that have used setbacks of 200–1,000 feet in redevelopment.
Council action: after taking testimony the council voted unanimously to continue the public hearing to a future council meeting so staff can work further on issues raised by commenters. The motion to continue was made and seconded on the record; the council said it would take additional time to review public feedback and work with staff.
Why this matters: the zoning consolidation would change development rules across broad parts of the city, affecting neighborhood scale, building form, historic properties and the future of industrial corridors. Speakers from multiple neighborhoods urged the council to refine height, setback and design standards to preserve sunlight, privacy and the character of longstanding residential areas.
What’s next: the council continued the hearing to a future meeting, directing staff to review public input and return with revisions and more detailed analysis. Several commenters said they would submit written comments to staff and the council.