Get Full Government Meeting Transcripts, Videos, & Alerts Forever!
Get email alerts on the Housing Development topic
No spam. Unsubscribe anytime.
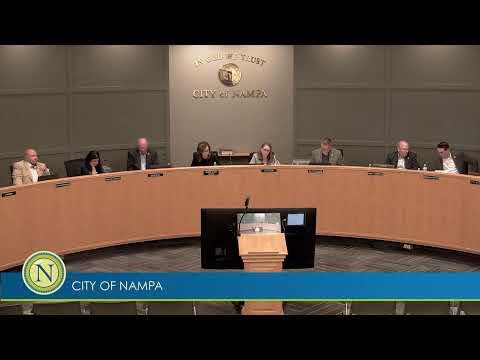
Council approves Sunshine Meadows subdivision rezoning to RS-4 for 28 single-family lots
Summary
The council approved rezoning and preliminary plat for Sunshine Meadows, a 28-lot subdivision (approx. 6.36 acres) south of the Elijah Drain near Greenhurst Elementary; staff required frontage and right-of-way improvements and two code exceptions were addressed in conditions.
The Nampa City Council on May 4 approved a zoning map amendment from RA to RS-4 and a preliminary plat for Sunshine Meadows, a proposed 28-lot single-family subdivision at 1426 Chicago Street near Greenhurst Elementary School.
Why it matters: The project is intended as infill development on a parcel annexed years ago and redesigned after earlier townhome proposals were denied. Senior planning staff told the council the RS-4 zoning is consistent with the comprehensive-plan medium-density designation and allows smaller lot sizes appropriate for constrained infill parcels. The developer and planner said the parcel's shape and the Elijah Drain's easement create topographic constraints; the plan includes a 10-foot path and 20-foot easement along the drain, a meandering pedestrian loop, a covered picnic area, landscaping and sidewalks.
Council and staff highlighted required public improvements: the developer will construct curb, gutter and sidewalk along Chicago and Iowa, coordinate with utilities and grant a park/pathway easement along the Elijah Drain. Two specific exceptions were requested: one related to lot-compatibility adjacent to a much larger lot and a second exception for two large outlying lots created by the drain's configuration. Staff recommended approval of exception two and presented options for exception one; the council approved the project with conditions and asked for formal documentation.
Outcome and next steps: The council passed the motion to approve the rezoning and preliminary plat (5 in favor, 1 opposed). Staff will record conditions, require the developer to provide the detailed frontage and utility plans, and the parks department requested a 20-foot easement for the pathway. Staff also noted code-compliance items (weeds/debris) to be addressed before final plat. Impact fees and required public improvements will be applied as part of the final engineering and plat process.
Quote (from meeting): "The RS-4 zoning is a permitted zone under the comprehensive plan future land use map designation of medium density residential," planner Christie Watkins said in the staff report. Owner/developer Pratik Parekh described the design as a "nice walking loop" along the drain and said the open-space and pathway elements were chosen to preserve tree-lined drain character.