Get Full Government Meeting Transcripts, Videos, & Alerts Forever!
Get email alerts on the Land Use Zoning topic
No spam. Unsubscribe anytime.
Council denies proposed 1,100 sq ft neighborhood restaurant at 1215 13th St. S.; neighbors cite parking and noise
Summary
The council voted to deny a rezoning and development agreement to convert a narrow lot at 1215 13th Street South into a small restaurant, citing neighbor parking concerns, alley circulation, and site layout; council invited the applicant to revise and return.
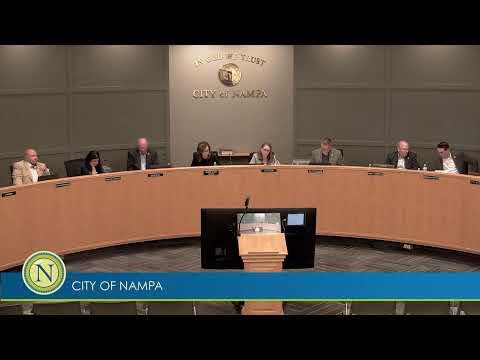
The Nampa City Council denied a zoning map amendment and potential development agreement for a proposed 1,100-square-foot neighborhood restaurant at 1215 13th Street South on May 4 after extended discussion about parking, alley access and impacts on adjacent businesses and residents.
Why it mattered: The applicant proposed a compact restaurant designed for walk-up business with limited indoor seating and six on-site parking spaces, and two access points to an alley behind the building. Staff and the applicant said the property is narrow (about 35 feet wide) and surrounded by a mix of commercial and residential uses; planners said a restaurant is a permitted use in the requested BC (Community Business) zone, but neighbors and some council members raised practical concerns about vehicle circulation, overflow parking into neighboring business lots, the proximity of a drive/vehicle aisle to adjacent residences, and trash-service access.
In public comment, adjacent businesses and residents wrote and spoke to staff expressing concerns about increased congestion and safety for children at nearby therapy clinics; one business wrote that it already faces parking trouble when the nearby coffee shop draws customers that park incorrectly. During council discussion, staff and the applicant walked through site circulation and noted the alley is narrow and typically not two cars wide; council members said the proposed drive aisle adjacent to residences increased their discomfort and encouraged a more substantial landscape buffer or an 8-foot wall between the commercial use and residential lots.
Outcome and next steps: Council voted to deny the rezoning request; the motion to deny was carried following roll call. Several council members said they would welcome a revised plan that removes the proposed drive lane on the residential side, adds landscaping or a wall buffer, repositions the trash enclosure, and addresses parking/servicing constraints. Staff explained a revised submittal would require re-notice and would likely return through the standard process; the council clerk advised the applicant that a formal request for reconsideration may be filed within 14 days if the applicant chooses to pursue changes.
Quote (from meeting): Applicant Aaron Randall said of the proposal, "it's meant to be an amenity for the neighborhood," and planner Christie Watkins summarized staff findings: "A restaurant is a permitted use in the B.C. zoning district." A neighbor's comment to council noted: "The speech therapy has children with special needs and needs to have places to park."
Context: Planning staff recommended approval subject to conditions and noted the project meets the comprehensive-plan stretch provision allowing commercial adjacent to the existing commercial corridor. The council's denial reflected concerns about on-the-ground circulation, parking and nuisance risks that council members said could not be addressed without a substantial redesign.
Ending: The applicant may revise the design to add a buffer and reduce the drive/vehicle aisle along the residential edge, then resubmit for council consideration or file a formal reconsideration request within the city's 14-day window.