Get Full Government Meeting Transcripts, Videos, & Alerts Forever!
Get email alerts on the Accessory Structure topic
No spam. Unsubscribe anytime.
HDC holds 11 Pleasant Street garage and addition for design revisions on height and fenestration
Summary
Architects for 11 Pleasant Street were asked to return with revised elevations after commissioners said the proposed garage reads too tall and busy; the board asked for lower ridgeline and simpler fenestration or better separation from the main house.
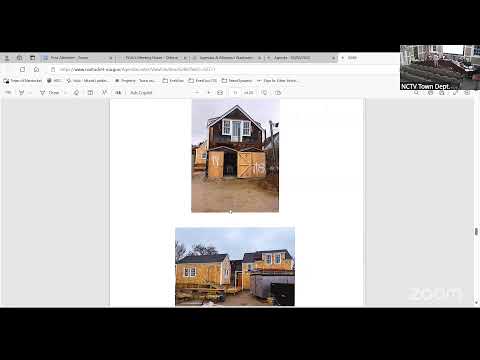
The HDC on May 6 held applications for a new garage/studio and a small addition at 11 Pleasant Street for revisions after commissioners said the proposed garage was too tall, too vertical and overly fenestrated.
James (applicant representative) presented a narrow, tall garage with a second-floor volume and a connecting deck. Commissioners said the structure’s height and prominent fenestration made it appear to compete with the main house and that the deck connection and stair should be simplified.
Commissioner Mickey, speaking for the Historic Structures Advisory (HSAG) members in attendance, said the proposal’s front elevation needs simplification. “It kind of really almost competes with the main house and its size and proportion,” he said. Commissioners recommended reducing the garage ridge height by roughly four feet, simplifying or reducing the size of glazed openings, and rethinking the stair/deck connection.
James said he had prepared lower-massing options and would re-submit revised elevations; commissioners asked him to provide bubbled revision drawings that clearly show proposed changes relative to existing conditions, and to submit a plan B without the second-story balcony. The board held the item for revisions and will review updated plans once submitted.