Get Full Government Meeting Transcripts, Videos, & Alerts Forever!
Get email alerts on the Plats Replats Approvals topic
No spam. Unsubscribe anytime.
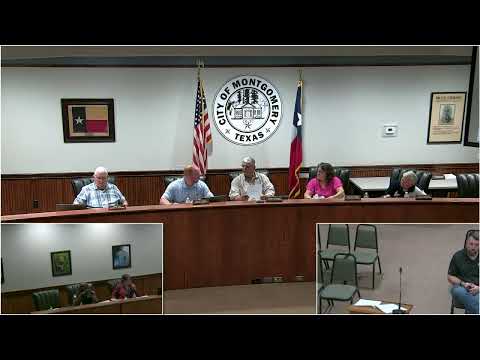
Commission approves multiple replats, preliminary-plat extension and a historic-district property improvement
Summary
The Planning and Zoning Commission approved a series of replats, a historic‑district property improvement and a one‑year preliminary‑plat extension on May 6, moving multiple developments forward in Montgomery.
The Planning and Zoning Commission on May 6 took several procedural actions, approving replats and preliminary‑plat extensions that advance multiple development projects through the review process.
Approved items on the record included a partial replat for Janek Manor Section 1, Tract 2 at 1005 College Street; a replan for Kershaw Park/Buffalo Springs Section 2; approval of proposed improvements to a property at 602 College Street in the Historic Preservation District; and a one‑year extension for the preliminary plat for Section 2 of the Lone Star Ridge single‑family development. The commission also recorded action on a preliminary plat for Legacy Road (formerly known by another name) and other routine items.
The motion to approve improvements at 602 College Street passed, with one commissioner noted as not voting on a partial ownership matter next door; the record states the motion passed despite that non‑vote. The Janek Manor partial replat and the Kershaw Park replan were moved and seconded on the record and approved. The Lone Star Ridge preliminary plat extension was approved for one additional year to allow the developer more time to finalize construction documents. For Legacy Road, the commission approved the preliminary plat matter as presented and discussed the bridge/overpass element for a crossing noted in the review.
Staff will incorporate the approved replats and extensions into forthcoming plat records and notify the City Council where council review is required. Final plats, permits and necessary engineering documents remain subject to subsequent staff review and approval through the city’s permitting and land‑use processes.