Get Full Government Meeting Transcripts, Videos, & Alerts Forever!
Get email alerts on the Land Use And Zoning topic
No spam. Unsubscribe anytime.
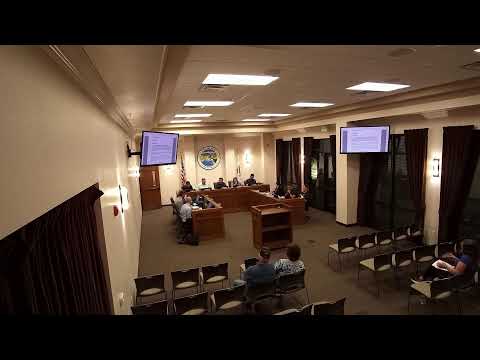
Escalon council denies rezoning for 17-unit mixed-use project at Jackson Avenue and Highway 120
Summary
After substantial public comment focused on traffic and pedestrian safety, the Escalon City Council voted 4-1 to deny a proposed planned-development rezone that would have allowed 17 apartments and two 900-square-foot commercial pads at the northeast corner of Jackson Avenue (State Route 120) and Elizabeth Street.
The Escalon City Council voted 4-1 to deny a planned-development rezone for a proposed mixed‑use project at the northeast corner of Jackson Avenue and State Route 120, a project applicant and the city described as 17 apartment units and two 900‑square‑foot commercial pads on a 0.89‑acre lot.
City planner Jalen French told the council the site is currently zoned C‑2 (community commercial) and that multifamily residential is permitted in C‑2 only through a planned development (PD) process. He said the application would require two readings of an ordinance and, if approved, would take effect 30 days after the second reading.
The project proponent and architect portrayed the development as a response to local housing demand. Architect Mark Lee of Lee Jaybo Architecture said the design is “residential character” with two‑story garden‑style apartments and argued apartments can reduce vehicle trips compared with other commercial uses. “This project is offering that opportunity for those individuals who need it,” Lee said in the hearing.
But neighbors and other residents urged the council to reject the rezone. Renee Snow of 2125 California Street said the site’s proximity to Highway 120 and an existing crosswalk posed a pedestrian safety risk. “Increased residents looking to patronize businesses across from their home are not safe crossing this road,” she said, citing concerns about vehicles accelerating toward higher speed limits beyond the town.
Council members also discussed traffic, site design, and the city’s economic development goals. Staff noted Caltrans had reviewed the proposal and sought assurances that ingress and egress to and from Highway 120 would not impede state highway traffic; staff said Caltrans raised no direct traffic‑capacity objection but asked the city to ensure driveways would not back up onto the highway. The planning commission had considered the PD at a March 11 public hearing and voted 2‑1 to recommend denial to council.
Project details presented to council and the public included: the 0.89‑acre site; 17 residential units (four 1‑bed/1‑bath at about 850 sq ft; 12 2‑bed/2‑bath units mostly about 937–1,000 sq ft; one 3‑bed/2‑bath at ~1,100 sq ft); two 900‑sq‑ft commercial pads; a 2,600‑sq‑ft common area with seating, pergola and play structure; 42 parking spaces (8 commercial, 34 residential, including 15 covered); and density of about 19 units per acre (within the city’s R‑3 range). Under the city’s Inclusionary Housing Ordinance, staff said two units (roughly 10–15%) would need to be restricted as affordable, with the income level to be determined in later implementation.
Staff also described proposed mitigation measures the applicant offered to reduce impacts on adjacent single‑family homes: 40 feet of separation from neighboring yards, a 10‑foot masonry wall, tall screening landscaping, only one window facing adjacent homes, no decks on the side facing neighbors, and a requirement that an on‑site property manager be maintained in perpetuity.
Multiple residents presented petitions and spoken comment opposing the PD. Residents reported collecting more than 300 signatures on a petition opposing the rezoning and repeatedly asked the council to consider traffic safety and the character of the neighborhood. Several speakers urged more commercial development at that location instead of residential, citing the council’s stated emphasis on economic development.
After discussion the council took a motion to deny the planned‑development rezoning for the project as presented; the motion passed 4‑1. The council did not adopt the PD or rezone the property that night, and the project cannot proceed as proposed without a change to that outcome.
The application record includes the planning commission minutes, staff reports, and Caltrans and fire district comments; any future applicant revisions would need to address those agency concerns and would return to the planning commission and then council if resubmitted.