Get Full Government Meeting Transcripts, Videos, & Alerts Forever!
Get email alerts on the Historic Preservation Development topic
No spam. Unsubscribe anytime.
Princeton HPC endorses recommendations on Hillier Properties Witherspoon Street redevelopment as residents raise displacement concerns
Summary
The Princeton Historic Preservation Commission voted Jan. 9 to send a memo of recommendations to the Planning Board on Hillier Properties LLC’s plan to restore and redevelop four Witherspoon Street properties, endorsing conservation-minded design changes while residents and tenants urged clarity on relocation and affordable-housing impacts.
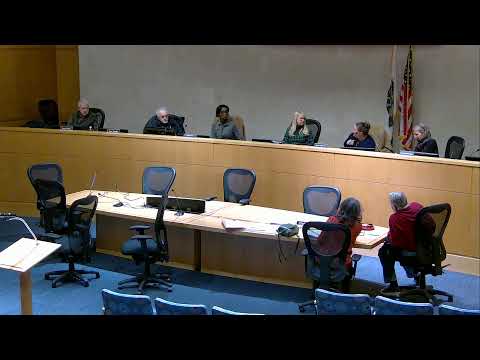
The Princeton Historic Preservation Commission on Jan. 9 endorsed a memo of recommendations to the Planning Board on Hillier Properties LLC’s application to restore and redevelop four properties on Witherspoon Street in downtown Princeton.
The endorsement follows a detailed presentation by the applicant and public comment from residents who said the project, as presented, raises questions about tenant relocation and the amount of affordable housing that would remain in the neighborhood.
Applicant presentation and design goals
Bob Hillier, representing Hillier Properties LLC, told the commission the project seeks to “provide housing at a reasonable cost for the missing middle,” preserve neighborhood character and celebrate the history of the Black community in the area. He said the team has assembled four properties along Witherspoon Street over about 10 years and described work to measure and replicate historic windows and doors, restore porches where feasible, and replace non-historic elements.
Hillier said the redevelopment would convert the former Witherspoon School for Colored Children into apartments (he said he intends to name that building “the Satterfield”) and build a larger mixed-use building behind the street-front houses that would include roughly 20 new units in the single larger structure and another five or so across the other buildings (Hillier described “a total I think of about 20 25 building, 25 units in there”). He described modern safety upgrades — new plumbing, kitchens, air conditioning and sprinkler systems — and measures such as elevators and a back corridor to provide accessible circulation.
Hillier said many of the existing buildings have multiple code violations, low ceilings and deteriorated basements; a contractor recommended reconstruction in some places. He described the work as restoration or reconstruction where the historic fabric is too deteriorated to preserve, and noted a university-funded study ($5,000 grant and a graduate student) documenting neighborhood historic styles.
Public comment and tenant concerns
Several residents spoke during public comment. Property owner and landlord Tony Vacelli said he supports the project: “I totally support it and to me trying to save them is going to be incredibly expensive.”
Wilma Solomon asked whether the commission’s recommendations become part of the Planning Board record; the chair and staff said the commission will forward a memo to the Planning Board summarizing its endorsement and technical recommendations.
A resident who read a letter signed by multiple community members urged the commission to weigh the plan’s effect on current residents and on “naturally occurring affordable housing.” The letter contended that the proposal would replace “34 homes plus 4 commercial establishments” with a development that would offer fewer units affordable to current tenants and could accelerate gentrification; those numerical claims were presented as part of the letter and attributed to its authors rather than the commission or applicant.
Several tenants — including a Spanish-speaking household represented by an interpreter — asked for clarity about relocation timing and accommodations for children. One tenant asked, “What's gonna happen with the children in school? How much time are we going to have once this is approved?” The applicant replied that his team “have met with each 1 of the current tenants and arranged, a plan for them to go forward,” and said funds would be provided to assist relocation. Commission staff and the applicant said more detailed relocation timelines and tenant services are matters the Planning Board and the developer will need to address as the project advances.
HPC recommendations and deliberations
Tara St. Angelo, the commission’s attorney, and Elizabeth Kim, the historic preservation officer, summarized and formalized the commission’s recommendations for the Planning Board. The memo of endorsement recommends, among other items: review of new building massing in relation to side streets and neighboring parcels; consideration of reducing proposed ceiling heights by 6–8 inches; review of structural reports to confirm whether proposed demolitions meet the standards of the AHO-7/Historic overlay; archaeological monitoring during ground-disturbing work; lowering privacy fencing heights and using wood rather than vinyl fences; requiring exterior lighting no warmer than 2,700K; providing a 10-foot Quarry Street setback for the building to be called Douglas Hall and adding additional landscaping there; and additional planting between a parking area and the proposed community garden.
The commission also asked the Planning Board to require the applicant’s coordination with an HPC subcommittee on restoration details and recommended consultation with the Witherspoon-Jackson Historical and Cultural Society about building naming.
Appointments and formal action
The commission appointed a restoration subcommittee composed of Commissioners Endersby and Friedman to work with the applicant on building restorations and voted to endorse the memo of recommendations to the Planning Board. The endorsement was approved by voice/roll call from the commissioners present.
The commission also approved a revised subcommittee list for ongoing work on related matters (Kings Highway, Princeton Battlefield State Park expansion, ordinance revisions and demolitions, master plan updates and outreach committees).
What happens next
The application will proceed to the Planning Board for further review of site design, traffic, stormwater and tenant-relocation details; commission members said the Planning Board hearing is scheduled for Jan. 23. The HPC’s memo is intended to be part of that record and to shape conditions the Planning Board may require.
The commission’s endorsement focuses on conserving historic character through measured restoration and on requesting additional detail and mitigation on demolition, massing, landscaping, archaeology and tenant impacts. Residents who spoke said they will press for clearer relocation timelines and for assurances their households can remain in the community.
Ending
The commission closed its deliberations after directing staff to finalize the memo and after approving subcommittee appointments. The Planning Board review, required variances and subsequent permitting will determine whether and when the proposed work begins, and what specific tenant-relocation measures and affordable-housing commitments are ultimately secured.