Get Full Government Meeting Transcripts, Videos, & Alerts Forever!
Get email alerts on the Historic Preservation topic
No spam. Unsubscribe anytime.
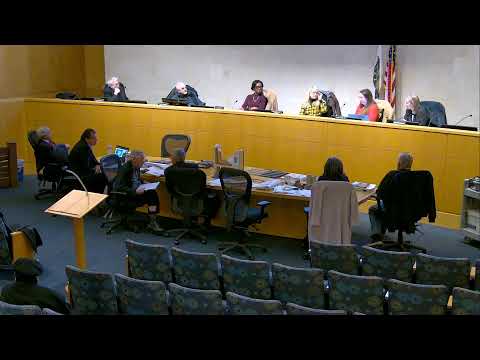
Princeton hearing on Hillier Properties plan draws debate over massing, parking and preservation
Summary
Hillier Properties presented plans to restore Witherspoon Street facades and add new housing behind them; the Historic Preservation Commission praised research but members and neighbors pressed for more detail on side‑street massing, parking, tenant impacts and structural reports before a final advisory to the Planning Board.
The Princeton Historic Preservation Commission on Jan. 8 reviewed a major site plan and historic‑preservation plan submitted by Hillier Properties LLC to redevelop 13 lots on the west side of Witherspoon Street between Green Street and Quarry/Bridal, combining restoration of street‑facing buildings with new three‑story housing behind them.
Applicant J. Robert Hillier told the commission he intends to “preserve the character and culture of the original neighborhood” while increasing housing supply, and said the project would grow the existing total from about 37 apartments to 74. He described repairing street facades — removing later stucco to reveal original clapboard, restoring porches and windows, and naming some buildings for local figures — while demolishing structurally compromised rear additions and replacing them with lower‑profile new construction that Hillier said is “done in muted colors and muted materials so they don't argue with what's in front.”
The project is advisory to the Planning Board; the commission stressed that its role was to evaluate historic‑preservation impacts and provide a formal advisory. Elizabeth (HPC staff) told commissioners the applicant “did address a lot of the comments that I had in my report,” praising the research and sensitive restoration of street‑facing structures such as the former Quarry Street/Witherspoon School (referred to in the hearing as Douglas Hall), but she and several commissioners urged more information on the visual relationship between the new rear construction and the smaller houses on Quarry, Lytle and McLean streets.
Why it matters: the site lies in the Witherspoon‑Jackson Historic District and in a municipal affordable‑housing overlay (AHO7). The commission must weigh preservation of street‑facing historic fabric against proposed demolition of compromised rear additions, while neighbors raise concerns that taller new blocks on side streets could change neighborhood scale, intensify parking demand and affect longtime residents.
Details of the proposal and reviews
- Scope: Hillier presented the application as four clustered sites comprising 13 lots on Witherspoon, Quarry and McLean; addresses were read into the record by staff. The applicant said 11 lots front Witherspoon, with others on Quarry and McLean.
- Restoration and new construction: Hillier said buildings that face Witherspoon would be restored (removing stucco, replicating window and door profiles, restoring porches where possible). He described replacing dilapidated rear structures and adding new three‑story buildings behind the restored fronts, keeping the new massing lower where visible from Witherspoon.
- Units and amenities: Hillier said the total units would increase from about 37 to 74. He described a mix of studio and one‑bed units, laundry in basements, some one‑bed units with in‑unit washers/dryers, sprinklers and central air. Roofs include green roofs and solar collectors on portions of the new construction.
- Structural condition and demolition: Hillier said structural engineers and contractors concluded some rear buildings were in very poor condition and that demolition and replacement would be more feasible than full restoration for those elements. He testified that two structural engineering firms and two contractors examined the properties and advised partial demolition in several cases.
- Zoning and overlay: staff and the applicant discussed the AHO7 affordable‑housing overlay (Ordinance 2023‑O2), which the staff explained allows 0 to 10 foot front yard, 0 side yards, a rear yard standard of 15 feet, maximum impervious coverage up to 90 percent and building height up to 3.5 stories (not to exceed 45 feet). Planning and parking standards tied to AHO7 (such as parking credits and additional parking requirements after certain unit counts) will be considered by the Planning Board.
Public comments and commission concerns
Neighbors and preservation professionals spoke at length. Common concerns included: the perceived bulk and “boxy” rooflines of the new rear buildings as seen from side streets (Quarry, Lytle, McLean), potential loss of street‑level scale on side streets, parking impacts and displacement of existing tenants.
- Parking: resident Don Greenberg asked, “How are you gonna address, you know, the parking? Because you already have people parking from your office, and now you're gonna have more residents living there, and you only require 5 parking spaces for what, 12 units? How's that gonna work?” Hillier responded that the Waxwood property (formerly the Quarry Street School) has 54 parking spaces for its 34 apartments and that the applicant proposes to use extra Waxwood parking to help serve the new buildings, and that many prospective tenants would rely on walkability and not own cars.
- Massing and side streets: several preservation architects and neighbors gave measured comments that the new rear massing reads as oversized from Lytle and Quarry. Areta Pawlynsky (preservation architect and new resident) asked that 3‑D side‑street depictions be provided and recommended attention to façade proportions, window orientation, and historic color verification through paint analysis.
- Tenant impacts and unit mix: speakers representing neighborhood families and property managers (including Aubrey Haynes) urged that the project preserve or prioritize opportunities for existing neighborhood residents and workforce households. Maria Juega, citing conversations with Hillier and tenant anxiety, asked the applicant to provide “specificity” about plans for current tenants and how the project would affect families who live in the existing units.
- Historic interpretation and naming: several speakers welcomed restoration of Douglas Hall and commemorative plaques but asked that naming decisions be coordinated with local neighborhood organizations so the history is accurately and respectfully interpreted.
Commission action and next steps
- Material requests and continuation: the commission requested that the applicant provide the structural‑engineering reports underlying demolition testimony, additional elevations and 3‑D views showing the new construction as seen from Quarry, Lytle and McLean, and a refined landscape/lighting plan that retains appropriate buffers where possible. Elizabeth advised that staff would include these recommended items in an advisory memo to the Planning Board.
- Subcommittee: commissioners appointed a subcommittee (Elrick Endersby and Charlotte [last name on file], with Elrick and Charlotte agreed as members) to work with staff on a focused review of side‑street massing, materials and landscape and to coordinate the HPC advisory memo.
- Schedule: the commission carried the review forward; the Planning Board public hearing on the applicant’s application was noted in the record for Jan. 23, and the HPC scheduled a continuation/working session to follow up on outstanding items (the applicant and staff indicated structural reports and supplemental elevations would be available for the continued review).
Lede closing and forward look
The commission did not vote to block or to approve demolition at this hearing; rather, it requested documentation and refinements and will forward an advisory report to the Planning Board that lists concerns and suggested revisions including additional side‑street elevations, structural reports supporting any requested demolitions, preservation of front‑facing historic fabric where practicable, retention or mitigation of landscape buffers, warmer‑spectrum exterior lighting, and coordination with the Witherspoon‑Jackson neighborhood group on historical naming and tenant outcomes. The Planning Board will take formal action on the site plan and any variances.