Get Full Government Meeting Transcripts, Videos, & Alerts Forever!
Get email alerts on the Parks And Recreation topic
No spam. Unsubscribe anytime.
Plano seeks public input on 5.1-acre Mendome Park; Toyota confirmed as donor
Summary
City of Plano design team presented plans for a 5.1-acre Mendome Park in the Legacy Business Park district, asking residents for feedback through May 30 and noting a gift from Toyota Motor North America; site constraints include utility easements, a planned boundary road and mature trees in varying health.
Plano officials and the project design team asked residents for input on the planned 5.1-acre Mendome Park in northwest Plano, saying feedback will be accepted through May 30 as the city moves toward design work the team hopes to finish by the end of 2025.
Sahana Swatunarayana, a landscape architect with Studio Outside, and Dorothy Kim, project manager for the City of Plano, outlined the site, timeline and early design directions at a public presentation. "Your input is important as we shape this park for the community," Swatunarayana said.
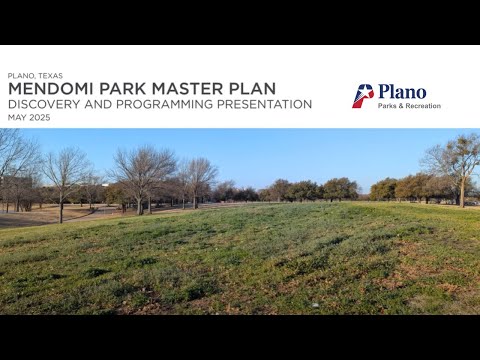
The park site sits in the far northwest corner of Plano within the Legacy Business Park district, north of Arbor Hills, west of the Dallas North Tollway and south of Highway 121. The design team noted the site lies across from Toyota Motor North America’s headquarters and occupies the western corner of the former JCPenney campus; the area includes a lake that provides a visible focal point from portions of the park.
Designers described the site as a large rolling berm crossed by several utility easements and containing multiple groves of canopy trees. The team said the topography offers both sunny and shady areas and "pleasing elevation changes" that could be shaped into rising berms, carved hollows or other subtle landforms to create places to pause or play. The presentation noted that some of the large trees have "shaded out the lawn in some areas creating eroded conditions."
Project constraints the team flagged include utility easements and a planned new road along the park boundary that will provide parallel parking. The road will require adjusting existing contours to smooth slopes across the berm; the full extent of those impacts is still being assessed, and designers said some tree removal will be necessary but that several affected trees are already compromised or in poor health.
Design options described to the audience included a range of pathway experiences (long continuous loops for views versus tighter meandering trails), varied seating types (benches along trails and small secluded "rooms" off the main paths), modestly scaled pavilions for shade and rest, and plantings favoring native species to reduce maintenance and support the local ecosystem. Swatunarayana asked attendees whether they preferred "spaces that open up to long views or ones that feel more enclosed and private" and where they would imagine spending time in the park.
The presentation confirmed Toyota Motor North America has made a donation to support park development and that the park's name is derived from a workplace philosophy associated with Toyota; the design team said the term means "to care for others like family." No donation amount was disclosed.
Next steps the team described: the city and design consultants will collect public comments via an online survey through May 30, return with initial design concepts in early fall, and aim to complete the project before the end of 2025. The presentation did not include final engineering plans, a detailed tree-removal list, or a construction schedule; the team said those items will be determined as design progresses and impacts are assessed.
Public comment and survey input will inform decisions about circulation, seating, vegetation and how to balance open views with more enclosed spaces. The design team emphasized the presentation was an early-stage briefing intended to gather community priorities rather than a final design approval.