Get Full Government Meeting Transcripts, Videos, & Alerts Forever!
Get email alerts on the Udc Update topic
No spam. Unsubscribe anytime.
Bozeman board weighs UDC phase 2 engagement; asks staff for graphics and targeted options ahead of May commission work sessions
Summary
At a May 5 work session the Bozeman Community Development Board reviewed Phase 2 engagement on the Unified Development Code update and asked staff to return with graphics and option sets on building mass/scale, zone-edge transitions and zoning-map refinements before upcoming City Commission work sessions.
The Bozeman Community Development Board spent its May 5 meeting on the Unified Development Code (UDC) update supplemental engagement (phase 2), reviewed public feedback and requested further materials from staff before upcoming City Commission work sessions on May 20 and June 24. Board members did not vote on code changes; the session was a work session to guide staff drafting.
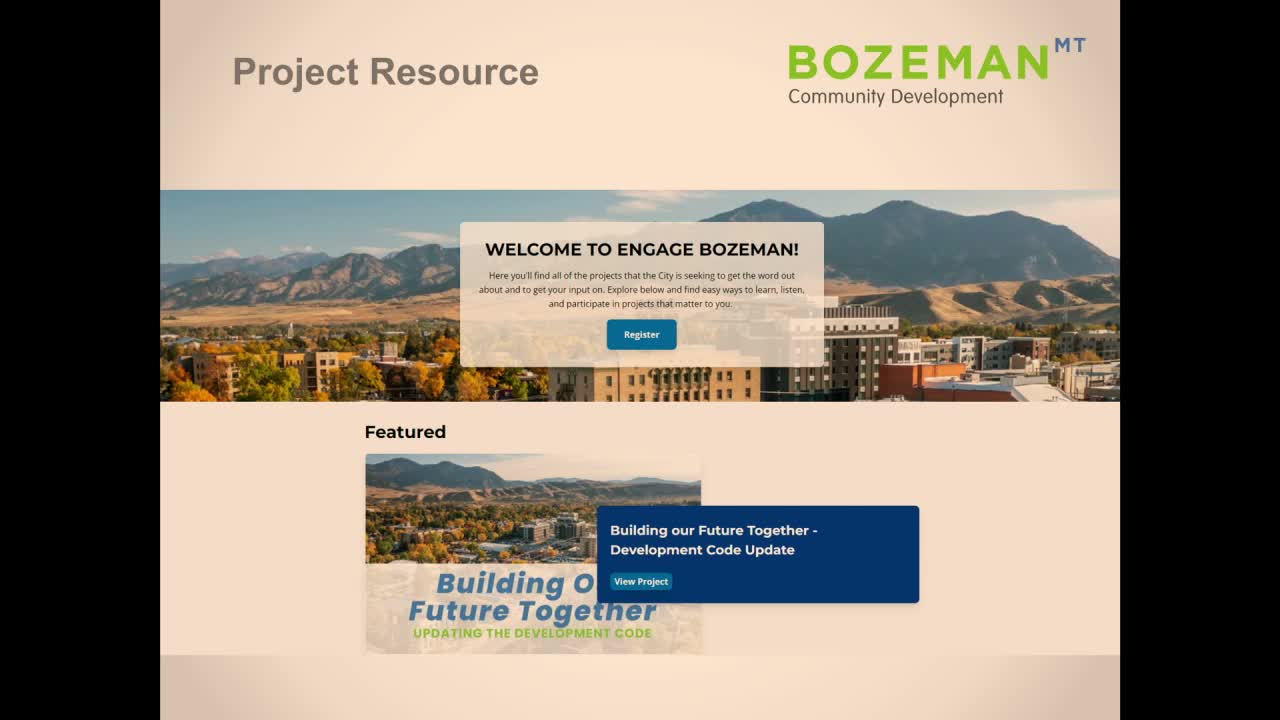
Chris Saunders, community development staff, briefed the board on the project status and engagement. He said the UDC update ties to the city’s 2020 community plan and state planning requirements: “This project has 5 goals that were established by the commission when we first kicked this off,” and staff are working through supplemental engagement steps adopted in October 2024. Saunders told the board the supplemental engagement had produced workshop notes, surveys and a toolkit called “host your own UDC chat,” and that the online survey remained active through May 8.
Staff summarized common public comments and identified four topics that drew the most feedback and that the board might prioritize: 1) regulating building mass and scale (including standards such as wall-plate height, stories and floor-area limits), 2) zone-edge transitions between districts, 3) zoning-map refinements where existing zoning conflicts with built form or the future land-use map, and 4) whether to integrate other city projects (wetlands code, water-resources planning, urban forestry, parks/transportation plans) into this UDC update. Saunders said the Commission planned two work sessions, May 20 (to review public comment) and June 24 (to give direction on alternatives), and that this board could provide recommendations to the Commission beforehand.
Board members sought clearer visuals and example outcomes to help the public and decision-makers evaluate tradeoffs between proportional standards (e.g., lot-coverage or floor-area ratios) and absolute standards (fixed setbacks or heights). Architect and board member discussion emphasized that numeric standards are hard for the public to translate into built outcomes; several board members asked staff to return with graphics showing alternative outcomes for the same block under different code approaches. Saunders agreed staff would provide graphics and option sets and noted the city’s GIS division is rebuilding mapping tools over a multi-year effort.
During public comment, the board heard several substantive requests: Catherine Berry of the Gallatin Watershed Council urged the board to “tackle how streams and wetlands are protected in site planning, coordination, and review” and asked that water resources be considered across multiple code articles rather than confined to a single wetlands article. Anya Linke of Forward Montana said outreach to renters and young people found top priorities of affordable housing creation/preservation, sensitive-lands protection, and pedestrian and bicycle infrastructure; she told the board Forward Montana supports a “graduated floor area ratio” or graduated square-foot cap that would allow more floor area when additional housing units are provided. Other commenters asked for stronger graphics, emphasized mixed-use and walkable neighborhood outcomes, and urged the city not to overstate what zoning alone can deliver for housing affordability.
Board members agreed to focus preparatory work on the three primary tasks of building mass/scale, zone-edge transitions and zoning-map refinements and to ask staff to return with targeted visual examples, alternative approaches (A/B/C), and the schedule implications. The board also requested an overview of related city efforts (integrated water-resources plan, wetlands code update, urban forestry master plan, parks and active-transportation work) so members could judge whether those efforts should be folded into the UDC update now or treated as separate code amendments later. No final policy decisions were made; the board set May 19 as its next meeting to prepare high-level advice for the Commission meeting on May 20.