Get Full Government Meeting Transcripts, Videos, & Alerts Forever!
Get email alerts on the Historic Preservation topic
No spam. Unsubscribe anytime.
HRC defers Ninth & Delaware redevelopment after finding it exceeds 3‑story/40‑foot design limit; applicant to consider text amendment for LIHTC application
Summary
The HRC deferred review of a four‑story development proposal at Ninth and Delaware because it exceeds the Eighth & Penn design guideline limit of three stories/40 feet; staff urged the applicant to consider a redesign or text amendment.
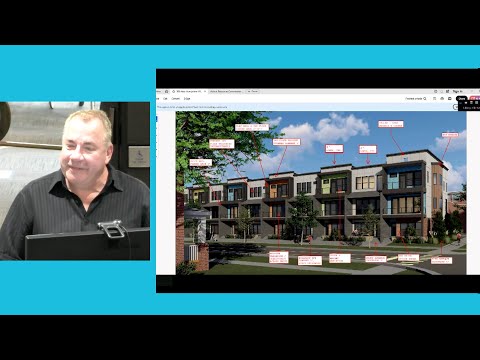
The Historic Resources Commission voted to defer action on a proposed multi‑story project at Ninth and Delaware Streets (case HRC2050004) after staff identified a clear conflict with the Eighth & Penn design guidelines’ dimensional standard that limits Zone 1 buildings to three stories and 40 feet above grade.
Lynn Braddock Zollner, Historic Resources Administrator, told the commission that the subject proposal is a four‑story building (approximately 51 feet) and therefore does not meet the guideline’s “shall” requirement; the HRC cannot approve a project that exceeds that mandatory height limit. The applicant is pursuing Low Income Housing Tax Credits (LIHTC) to finance part of the project and had requested clarity from staff on whether the HRC could provide any assistance for the LIHTC application process while the height issue remains unresolved.
Staff and the ARC discussed options with the applicant before the HRC meeting: redesign the project so the same number of units fit within three stories (for example separating into two buildings or elongating the footprint), or pursue a text amendment to the Eighth & Penn design guidelines to change the three‑story/40‑foot limit. A text amendment would need review by the HRC, Planning Commission and final approval by the City Commission.
The commission voted to defer the project to allow the applicant time to evaluate alternate designs or pursue a text amendment. Staff said it would work with the applicant to determine whether a letter of support from the city (separate from HRC action) could assist the LIHTC application; staff noted any such communication would be crafted through city legal review to avoid prejudging any formal design review. The applicant said the LIHTC application deadline is in May and requested prompt coordination.
Action: The commission voted to defer HRC2050004; the motion to defer carried 4–0.
Why it matters: The site is adjacent to the Polar Building, a locally significant industrial building; the Eighth & Penn design guidelines were written to preserve the Polar Building’s dominance in the district, which is why the 3‑story/40‑foot limit is a mandatory ("shall") design standard. Approving the project as presented would have conflicted with a mandatory guideline and set a precedent for height allowances in the area.
Next steps: The applicant will evaluate alternative massing to fit units into three stories or pursue a text amendment; staff and the applicant may ask the city for administrative assistance (e.g., a letter) in support of LIHTC financing while the design issues are worked out.
Quote: “Based on that standard, this project could not be approved because it does not meet that height requirement,” Lynn Braddock Zollner, Historic Resources Administrator.