Get Full Government Meeting Transcripts, Videos, & Alerts Forever!
Get email alerts on the Downtown Development topic
No spam. Unsubscribe anytime.
Historic Resources Commission deadlocks on 700 New Hampshire townhouse plan after residents object to height and mass
Summary
The Historic Resources Commission failed to approve a Certificate of Approval for a 15‑unit townhouse proposal at 700 New Hampshire Street (facing Rhode Island Street), resulting in a 2–2 tie and denial after residents and staff differed on height and materials.
The Historic Resources Commission failed to approve a Certificate of Approval for a proposed 15‑unit townhouse development at 700 New Hampshire Street (the property faces Rhode Island Street), resulting in a 2–2 tie and a denial under HRC rules.
Joy Coleman, chair of the Historic Resources Commission, moved to approve the project with conditions that the Architectural Review Committee (ARC) work with the applicant to finalize building materials and to reduce the perceived visual weight of the third‑floor balcony details. Lynn Braddock Zollner, the city’s historic resources administrator, had recommended those same conditions in a staff report.
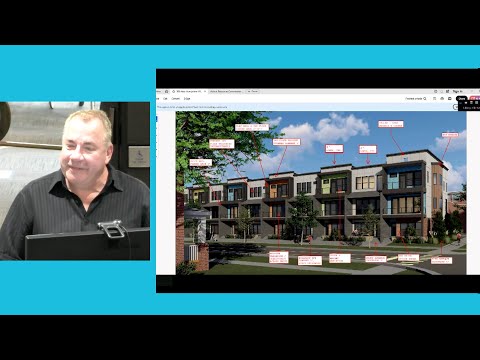
The applicant, Paul Werner of Paul Werner Architects, told the commission the design team had moved the building back after receiving a site survey and had changed materials and building massing to respond to ARC comments. The applicant described the project as a transitional, for‑sale townhouse development intended to add rooftops downtown, not as an historic preservation replication.
Neighbors and other public commenters urged the commission to reject or substantially alter the design. Sarah Norman of 712 Rhode Island Street said the changes made since the previous meeting were “nominal and significantly insufficient” and that the building’s flat roofs, continuous massing and height do not fit the gabled, smaller‑scale houses on the block. Tim Naumann, who lives at 714 Rhode Island, said the block is historically significant and asked whether the building is “worthy” of replacing the existing open parking lot. Multiple speakers said the structure would read as an unbroken wall of balconies facing the homes across the street and that the height makes those homes feel like “scenery.”
Staff and the ARC identified design changes the applicant made after the March submission: breaking up parapets and bays so individual townhouse units read more separately; adding bay windows and fenestration on side elevations; and exploring a red brick option in addition to a gray brick. Lynn Braddock Zollner told commissioners the building would be about 32 feet high when measured from grade and that the nearby Octavius McAllister House is about 25 feet tall. She said the applicant increased some setbacks after additional survey work and reduced first‑floor elevation in places.
Commission discussion focused on whether the location—an 80‑foot right of way on Rhode Island, and a block of parking between the proposed building and most commercial frontage—justified deviation from the downtown design guideline that usually requires ground‑floor commercial use. Several commissioners said the site functions as a transition zone between downtown and single‑family neighborhoods and that the downtown guideline’s storefront requirement may be an extenuating circumstance. Others emphasized that height and scale remain primary concerns.
When commissioners voted on the motion to approve the Certificate of Approval with the ARC‑staff conditions, the roll call was: Commissioner Klein — nay; Commissioner Dearborn — yes; Commissioner Cunningham — nay; Commissioner Buchanan — yes. The result (two yes, two no) is a tie under HRC rules; the motion failed and the commission recorded the project as denied. The applicant may choose to revise and resubmit to the HRC or appeal to the City Commission.
Why it matters: The decision leaves the property owner and developer without the HRC certificate needed for this design, while underscoring neighborhood tensions about density and scale where downtown edges meet established single‑family streets. Staff urged that limited, targeted revisions (materials and third‑floor balcony detailing) could have been resolved through the ARC; opponents called for larger changes—lowering the building and altering massing and rooflines.
Next steps: The applicant may redesign and return to the HRC, seek remedy at the City Commission, or pursue alternate approaches discussed in the meeting (e.g., different massing or relocating units). Staff noted that if the applicant elects to resubmit, ARC review of materials and balcony details could occur prior to an HRC hearing.
Quotes (from meeting record): “Given the location on the property with no other properties, really adjacent to it, it feels like that maybe the height will not impact the listed property significantly,” Lynn Braddock Zollner, Historic Resources Administrator. “This is not a historic preservation project. This is a 2025 development on a parking lot,” Paul Werner, Paul Werner Architects. “The proposed project does not respect the character of the neighborhood, nor does it fit comfortably into the fabric of the neighborhood,” Sarah Norman, 712 Rhode Island Street (public commenter).
Ending: The denial preserves the status quo on the site for now and transfers the next procedural choice to the applicant. If the developer files an appeal to the City Commission, the project could return for a new review and different outcome at that body.