Get Full Government Meeting Transcripts, Videos, & Alerts Forever!
Get email alerts on the Setback Variance topic
No spam. Unsubscribe anytime.
ZBA approves side-yard variances for East Shore Road property; stormwater work required
Summary
The Wolfeboro ZBA voted 4–1 to allow two additions that encroach three and seven feet into side‑yard setbacks at a longtime East Shore Road property, subject to federal/state permits, site plan requirements and recording of the decision.
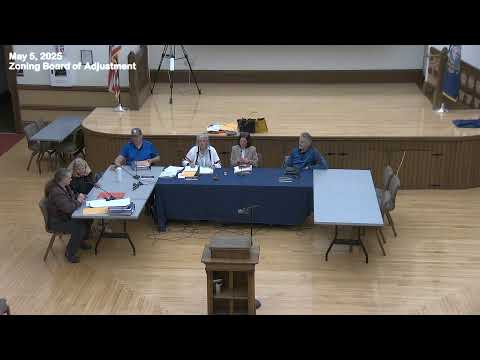
The Wolfeboro Zoning Board of Adjustment on May 7 approved variances permitting two additions to a preexisting house on East Shore Road, finding site constraints and proposed drainage improvements justified limited side‑yard setbacks.
Engineer Tom Diney and owner Kara Brunetta presented plans that call for a garage addition on the driveway end (a triangular 3‑by‑14‑foot encroachment into the side setback) and a bedroom expansion on the opposite end that encroaches up to seven feet. The property is nonconforming: the building predates current setbacks and the lot contains a septic system installed in 1993 that limits where the house can expand. Diney said proposed stormwater measures — underground infiltration chambers and catch basins — are intended to reduce runoff to the lake and address existing erosion problems at the site.
During deliberations board members went through the ZBA’s five variance criteria. Members who supported approval said the proposal improves a difficult site, adds modest shielding for mechanicals, and includes stormwater measures to reduce erosion. One board member said the garage addition clearly improved the property’s functionality, while expressing reservations about the bedroom bump‑out because it increased the nonconforming footprint near a neighbor; other members countered that the addition was largely flush with the existing nonconforming portion and not materially closer to adjacent houses.
Clerk Chuck Sumner moved to approve the application dated March 13, 2025, per plans dated February 24, 2025; the motion passed 4–1. The board listed standard conditions: all federal and state permits must be obtained before construction; the decision and supporting documents as submitted will be recorded at the Carroll County Registry of Deeds; the applicant is responsible for recording fees; and the variance is valid if exercised within two years unless extended by the ZBA for good cause. The board noted that the submitted application does not satisfy the filing requirements for a building permit or site plan approval and that those separate processes remain necessary before work begins.
Diney said proposed lot coverage is about 22 percent and that the site’s geometry — the road alignment, septic location and steep slopes to the lake — limit where the house can be expanded. Brunetta said she now lives at the property full time and sought a modestly larger garage for sheltered access and a slightly larger bedroom and closet space.
The board closed the public hearing after hearing no public opposition, and Sumner cast the deciding no vote as the lone dissent. The applicant may now apply for a town building permit and must obtain any required state or federal approvals before starting work.